
BEDS3
BATHS2.1
SQUARE FEET3,340
MLS#1947439
STATUSActive
PROPERTY TYPEResidential - Single Family
SUBDIVISIONMI
SCHOOLOscoda Area Schools
Property Description
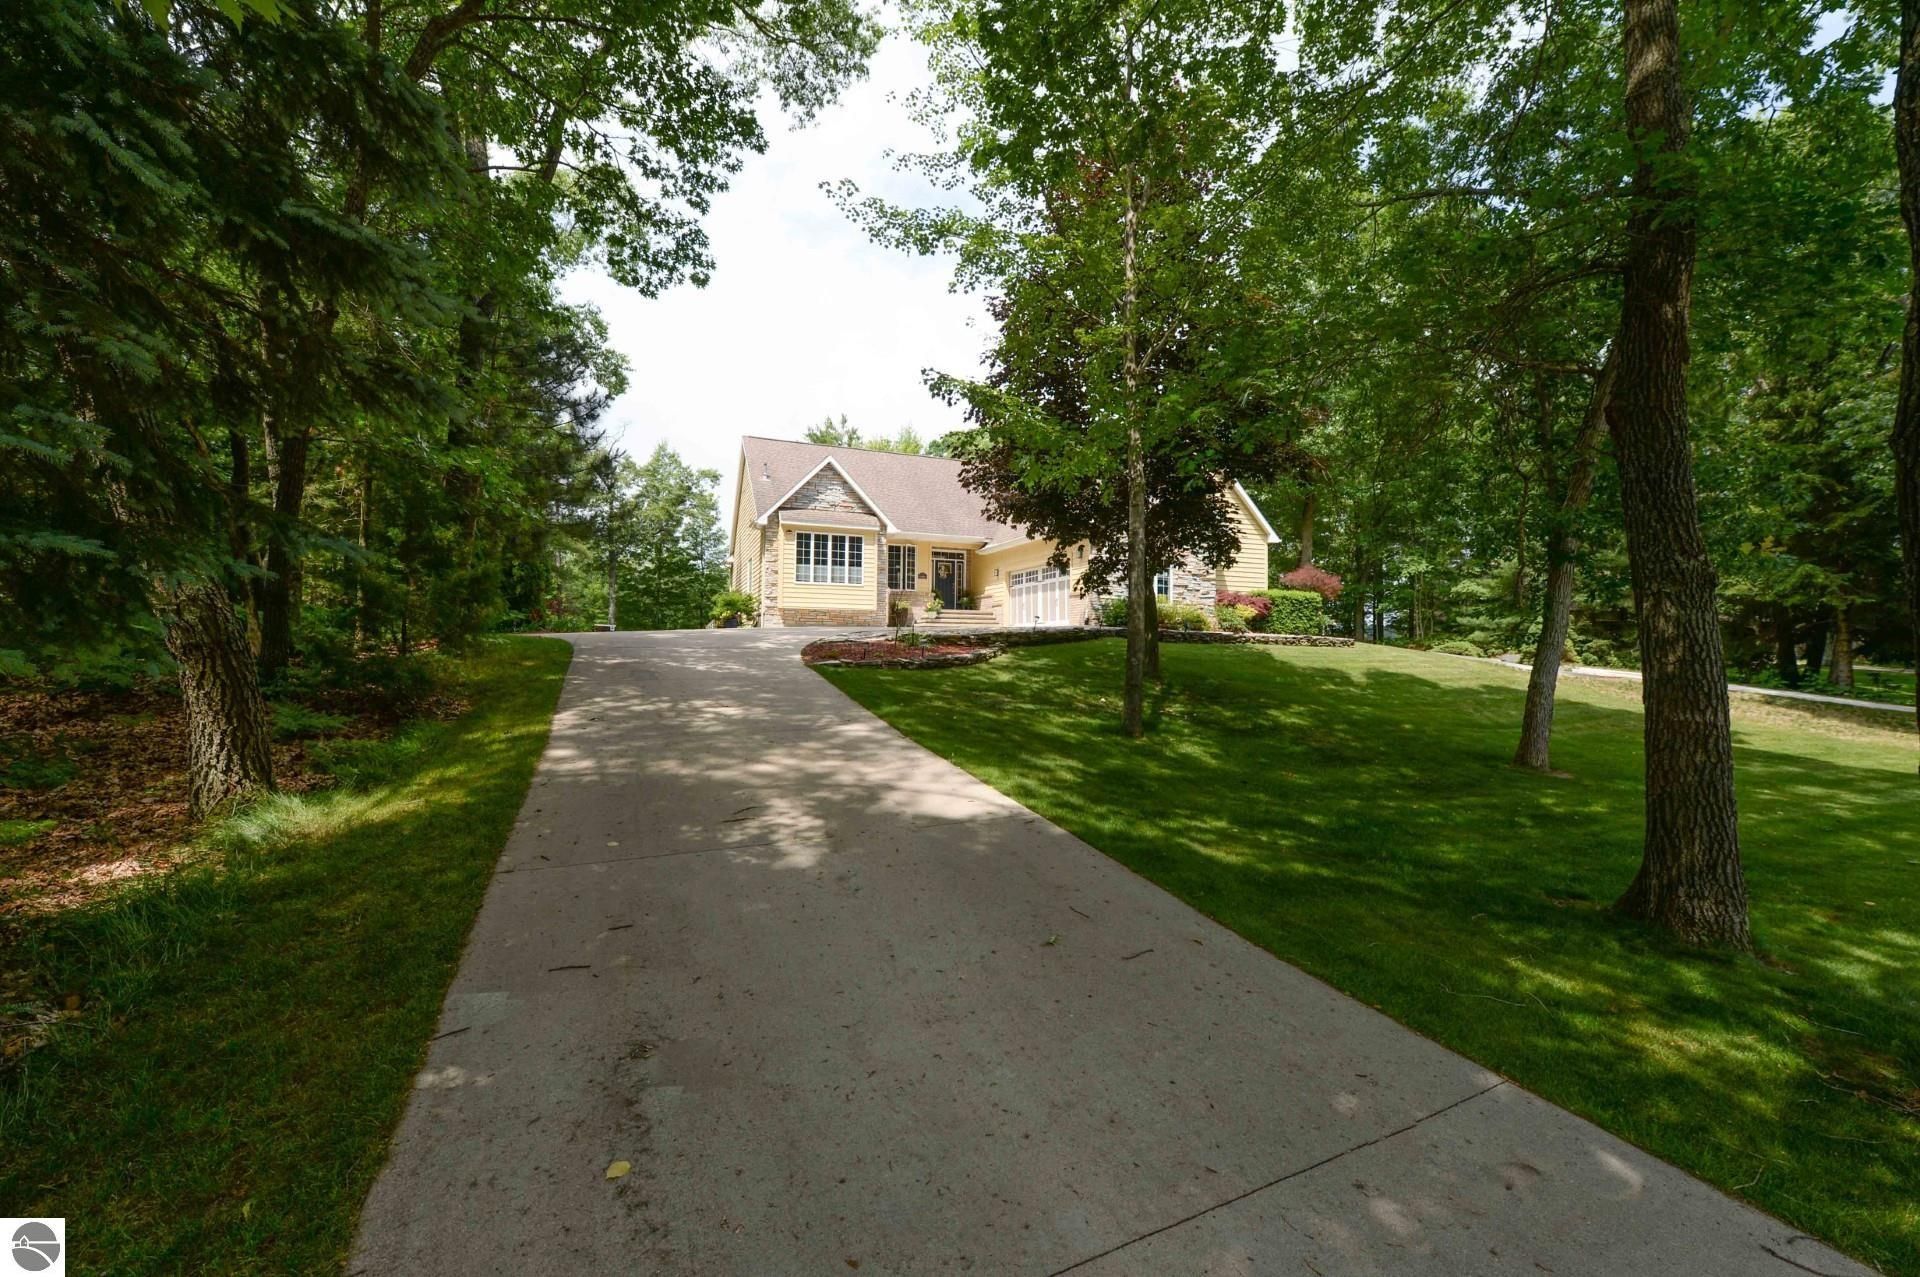
Welcome Home to this peaceful parklike setting with a sense of privacy and relaxation! This lovely lot was the perfect choice for building a custom home perched up on a natural ridge to show off the beauty of the architectural design and textures of this Cedar sided ranch, dressed up with the perfect combination of brick & stone accents. The finished walk-out basement doubles your living space and makes it the ideal choice to entertain family & friends! The landscape stands out and draws you in, certainly not a drive-by only! Step inside and you will feel comfort in the spacious foyer, a wonderful blend of openness through-out the home, that offers cathedral ceilings, recessed lighting, some hardwood floors, skylights & more! There is just enough separation in the flow to make you say, this is it, I love it! The tastefully designed powder room is perfectly located; there is a full-size mudroom with extra storage, then a main level laundry area with utility sink, the washer & dryer stays! The living room is a showstopper featuring a large custom built-in, massive windows for wonderful natural lighting and a stone gas fireplace with new hearth! The eat-in kitchen has recently had a makeover with refaced quality cabinets, a snack bar peninsula, a coffee bar/wine cabinet, pantry & newer appliances! Easy access to the upper-level deck for grilling out! There is a formal dining room with custom built in cabinetry or you may choose to use this space as an executive office! The master bedroom has double closets, a large ensuite with spacious vanity & double sinks, separate shower and jet tub! Main level living has everything you need day to day! Lower level has an awesome family room, a happy hour bar, walk-in pantry, storage, two bedrooms, and a full bath. New furnace & AC just installed 07/01/26! Outside entertaining space is above par, canal frontage on Cedar Lk, campfire friendly, massive brick patio & deck! Beaches nearby! Lakewood Shores amenities!
Property Features
Property Type: Residential - Single Family
Basement: Full, Walkout, Block, Daylight Windows, Finished Rooms, Egress Windows, Full Finished, Entrance Inside
Home Style: Contemporary, 1 Story, Contemporary, 1 Story
Lot Size: 0.60 Acres
Roof Type: Asphalt
Year Built: 1999
Feature Descriptions
Above Ground Finished SQFT: 1728
Annual Association Fee: 390.00
Appliance(s)/Equipment: Refrigerator, Oven/Range, Disposal, Dishwasher, Microwave, Washer, Dryer, Exhaust Fan, Drapes, Curtain Rods, Ceiling Fan, Natural Gas Water Heater
Body of Water: Cedar Lake-IOS
Construction: Frame
Days on Site: 27
Exterior: Sprinkler System, Deck, Patio, Sidewalk, Landscaped, Porch
Garage/Parking: Attached, Door Opener, Concrete Floors
Heating/Cooling: Forced Air, Central Air
Heating/Cooling Source: Natural Gas
Interior: Jetted Tub, Skylights, Cathedral Ceilings, Built-In Bookcase, Foyer Entrance, Walk-In Closet(s), Wet Bar, Mud Room, Den/Study, Drywall
Lot: Subdivision
Lot Dimensions: 0.6 Acre(s)
Outbuilding(s): Yes
Outbuilding(s): Garden/Storage Shed
Road: Public Maintained, Blacktop
Sewer: Private Septic
Water: Municipal
Water Features: Priv Frontage (Wtr Side), Inland Lake, All Sports, Water View, Private Dock, Soft Bottom, Public Lake
Waterfront Footage: 105
Waterfront Type: Yes
Room Sizes
Primary Bedroom: 16x13 Level - Main Floor
Bedroom 2: 13x13.5 Level - Lower Floor
Bedroom 3: 14x11.5 Level - Lower Floor
Dining Room: 13x12.5 Level - Main Floor
Family Room: 26x16 Level - Lower Floor
Kitchen: 24x12 Level - Main Floor
Living Room: 27x16 Level - Main Floor
Local Schools
School District: Oscoda Area Schools
Listed By / Shown By
Listed By
Agency Name: TAWAS SUNSHINE REALTY
Agency Phone: 989-362-3401
Shown By
Agent Name: Danielle Strickler
Agent Phone: (419) 290-9674
Agency Title: Key Realty

Estimate Your Payment
Estimated Payment
$ 3,442.95 per month $3,272.32 Principal & Interest $0.00 Property Tax (data not provided by mls) $170.63 Homeowner's Insurance
7021 Lakewood Drive | MLS# 1947439
This single family home located at 7021 Lakewood Drive, Oscoda, MI 48750 is currently listed for sale with an asking price of $585,000. This property was built in 1999 and has 3 bedrooms with 3340 sq. ft. Lakewood Drive is located in the MI subdivision within the Oscoda Area Schools school district. Search MI real estate on www.danielle-realty.com today.