
BEDS4
BATHS2 full 1 partial
SQUARE FEET2,802
MLS#26024324
STATUSActive
PROPERTY TYPEResidential - Single Family
SCHOOLChippewa Hills
Property Description
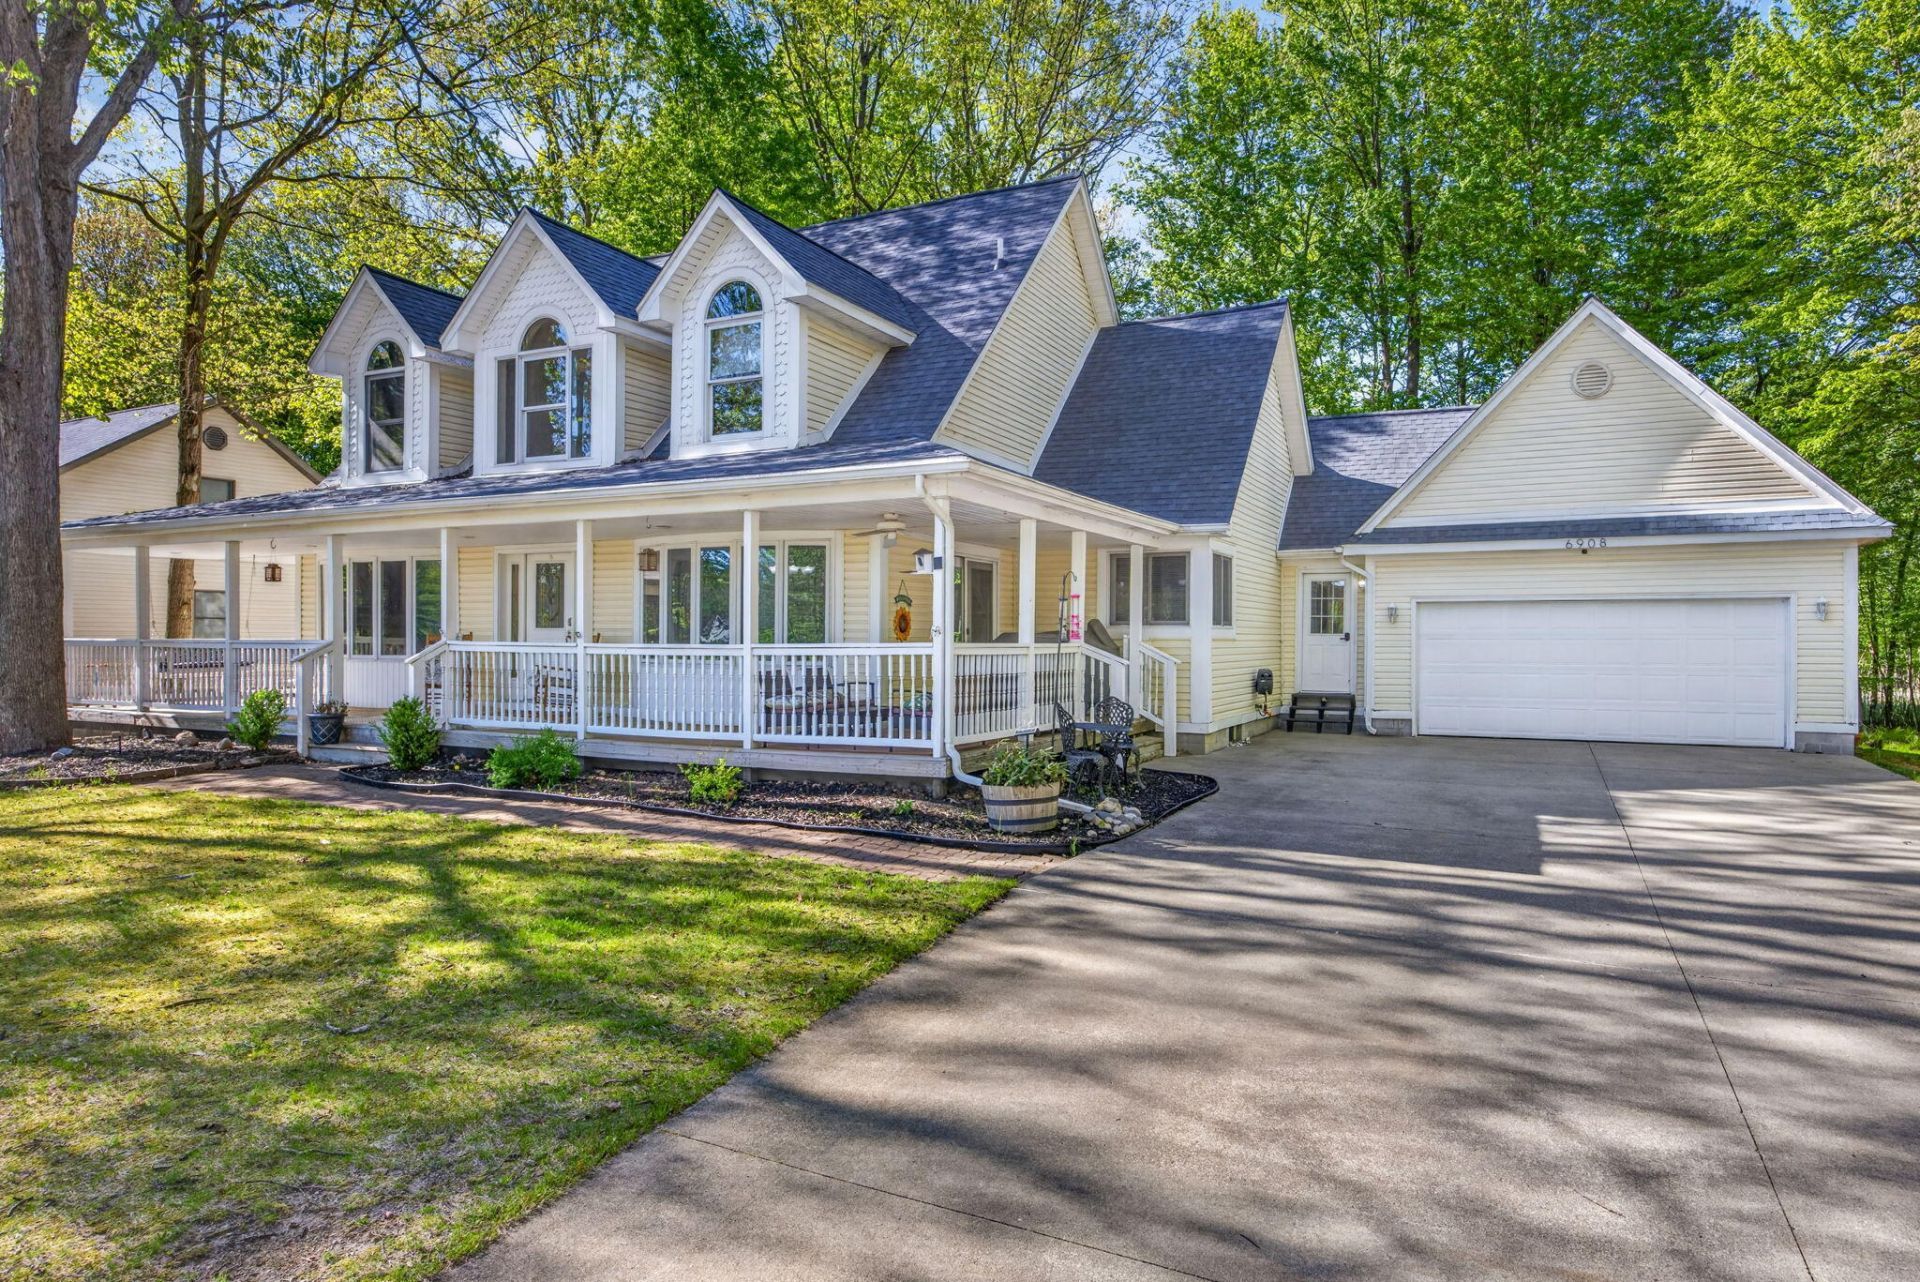
Spectacular water views from an incredible front porch is now available! Wow! Dont miss your chance to own one of the most beautiful homes in Canadian Lakes in a very desirable location. Close to Pierce Road, The Royal Grille, clubhouse with the pool, tennis courts and right across the road from Lake Laura, this one truly has it all. Youll be captivated by the incredible care this home has received including a new septic in 2024 and a new roof in 2025, this one is move in ready for summer fun! A very thoughtful layout perfect for entertaining, with plenty of space to relax. You definitely dont want to miss your chance to see this beautiful, one of a kind home offered in Canadian Lakes.
Property Features
Property Type: Residential - Single Family
Basement: Full
Cooling: Central Air
Fireplaces: 1
Garage: 2 car attached
Heating: Forced Air
Home Style: Cape Cod
Lot Size: 0.47 Acres
Roof Type: Shingle
Taxes: $5,321
Year Built: 1998
Feature Descriptions
Appliances: Bar Fridge, Cooktop, Dishwasher, Dryer, Microwave, Oven, Range, Refrigerator, Washer, Water Softener Rented
Association Amenities: Airport Landing Strip, Baseball Diamond, Beach Area, Cable TV, Campground, Clubhouse, Fitness Center, Golf Membership, Indoor Pool, Library, Pets Allowed, Playground, Pool, Restaurant/Bar, Sauna, Security, Skiing, Spa/Hot Tub, Tennis Court(s), Trail(s), Boat Launch, Other
Association Fee Includes: Snow Removal
Days on Site: 4
Electric: Generator
Exterior: Vinyl Siding
Fireplace: Family Room, Gas Log
Fireplace Y/N: Yes
HOA: Yes
HOA Fee: 867/Annually
Interior: Center Island, Eat-in Kitchen
Laundry: Main Level
Lot: Level, Wooded, Golf Community
Lot Dimensions: 106x201x100x205
Parcel Number: 5411-137-006-000
Parking: Attached
Patio/Porch: Deck, Patio, Porch(es)
Road Surface: Paved
Rooms Total: 4
Sewer: Septic Tank
Sub Type: Single Family Residence
Utilities: Natural Gas Available, Electricity Available, Cable Available, Natural Gas Connected, Cable Connected, High-Speed Internet
Water: Well
Waterfront: Channel, Lake, River, Stream/Creek
Window: Insulated Windows, Bay/Bow
Wooded: Yes
Local Schools
School District: Chippewa Hills
Listed By / Shown By
Listed By
Agency Name: Century 21 White House Realty
Agent Name: Jessica Radle
Agency Phone: 231-972-7676

Shown By
Agent Name: Danielle Strickler
Agent Phone: (419) 290-9674
Agency Title: Key Realty
 | The property comes from the Member MLS's of the Michigan Regional Information Center, LLC (MichRIC). Copyright 2026 Michigan Regional Information Center, LLC (MichRIC). All rights reserved. Information deemed reliable, but not guaranteed. Data Last Updated 05/27/2026. |
Estimate Your Payment
Estimated Payment
$ 3,385.52 per month $2,796.30 Principal & Interest $443.42 Property Tax $145.80 Homeowner's Insurance
6908 Club House Drive E | MLS# 26024324
This single family home located at 6908 Club House Drive E, Canadian Lakes, MI 49346 is currently listed for sale with an asking price of $499,900. This property was built in 1998 and has 4 bedrooms and 2 full and 1 partial baths with 2802 sq. ft. Club House Drive E is located within the Chippewa Hills school district. Search Canadian Lakes real estate on www.danielle-realty.com today.