
BEDS3
BATHS1 full
SQUARE FEET1,074
MLS#20261056364
STATUSActive
PROPERTY TYPEResidential - Single Family
SUBDIVISIONConley Warren Telegraph Sub
SCHOOLCrestwood
Property Description
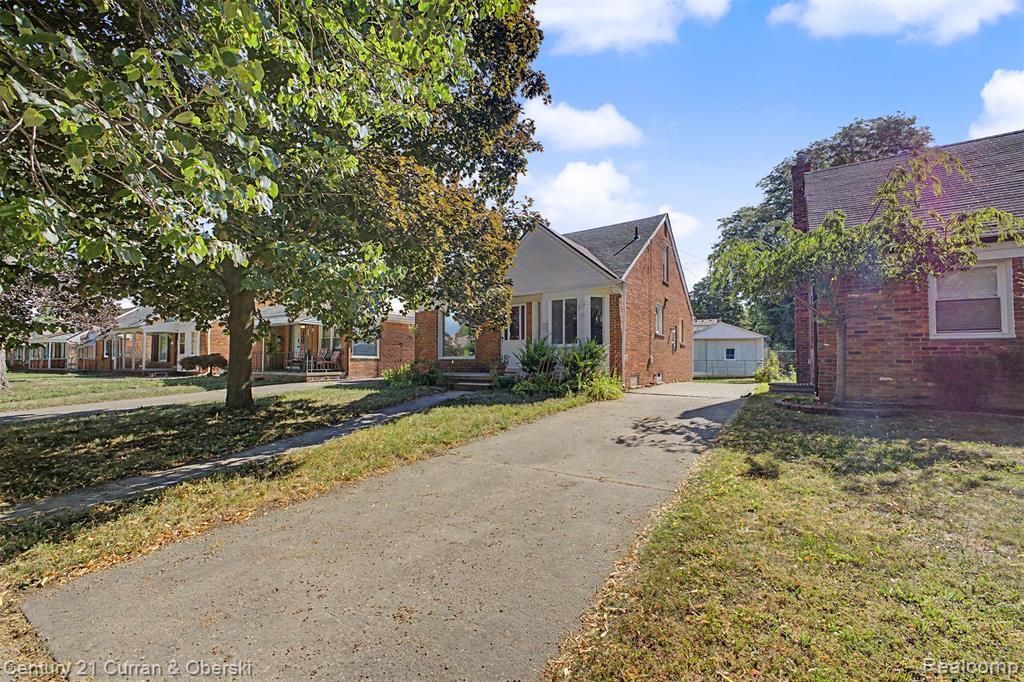
Welcome to 6874 N Vernon, in one of Dearborn Heights' most desirable neighborhoods! This fabulous three-bedroom brick home is in the heart of Dearborn Heights. As you walk through the front door, you'll step into the living room. The kitchen and dining room have been opened up to create an open floor plan. The modern updates mixed with the original features fill this house with charm. The kitchen is fully equipped; all appliances are included. The entry-level full bathroom is classic, in excellent condition, and clean! The entry-level bedrooms are generously sized and include nicely sized closets. Upstairs you'll find the primary bedroom with lots of room, big bright windows and large closets. The basement is partially finished and ready for your final touches. Outdoors you'll find a fully fenced yard and a 1 1/2 car garage. Keys and C of O at closing.
Property Features
Property Type: Residential - Single Family
Basement: Unfinished
Cooling: Central Air
Fuel Type: Natural Gas
Heating: Forced Air
Home Style: Bungalow
Lot Size: 0.13 Acres
Year Built: 1951
Appliances
Free-Standing Refrigerator
Feature Descriptions
Architecture: Bungalow
Exterior: Brick
Foundation: Basement
Frontage Feet: 38
Garage/Parking: Detached
Lot Dimensions: 0.13 Acre(s)
Parking Notes: Detached
Road Frontage: Paved
Summer Tax: $2093.0000
Water Heater: Natural Gas
Winter Tax: $1075.0000
Room Sizes
Living Room: Level - First/Entry
Dining Room: Level - First/Entry
Kitchen: Level - First/Entry
Bath - Full: Level - First/Entry
Bedroom: Level - First/Entry
Bedroom: Level - First/Entry
Bedroom - Primary: Level - Second
Local Schools
School District: Crestwood
Listed By / Shown By
Listed By
Agency Name: Century 21 Curran & Oberski
Agency Phone: (734) 464-6400
Shown By
Agent Name: Danielle Strickler
Agent Phone: (419) 290-9674
Agency Title: Key Realty

Estimate Your Payment
Estimated Payment
$ 1,324.21 per month $1,258.59 Principal & Interest $0.00 Property Tax (data not provided by mls) $65.63 Homeowner's Insurance
6874 N Vernon Street | MLS# 20261056364
This single family home located at 6874 N Vernon Street , Dearborn Heights, MI 48127 is currently listed for sale with an asking price of $225,000. This property was built in 1951 and has 3 bedrooms and 1 full baths with 1074 sq. ft. N Vernon Street is located in the Conley Warren Telegraph Sub subdivision within the Crestwood school district. Search Conley Warren Telegraph Sub real estate on www.danielle-realty.com today.