
BEDS3
BATHS3
SQUARE FEET1,443
MLS#1945724
STATUSActive
PROPERTY TYPEResidential - Single Family
SUBDIVISIONMI
SCHOOLElk Rapids Schools
Property Description
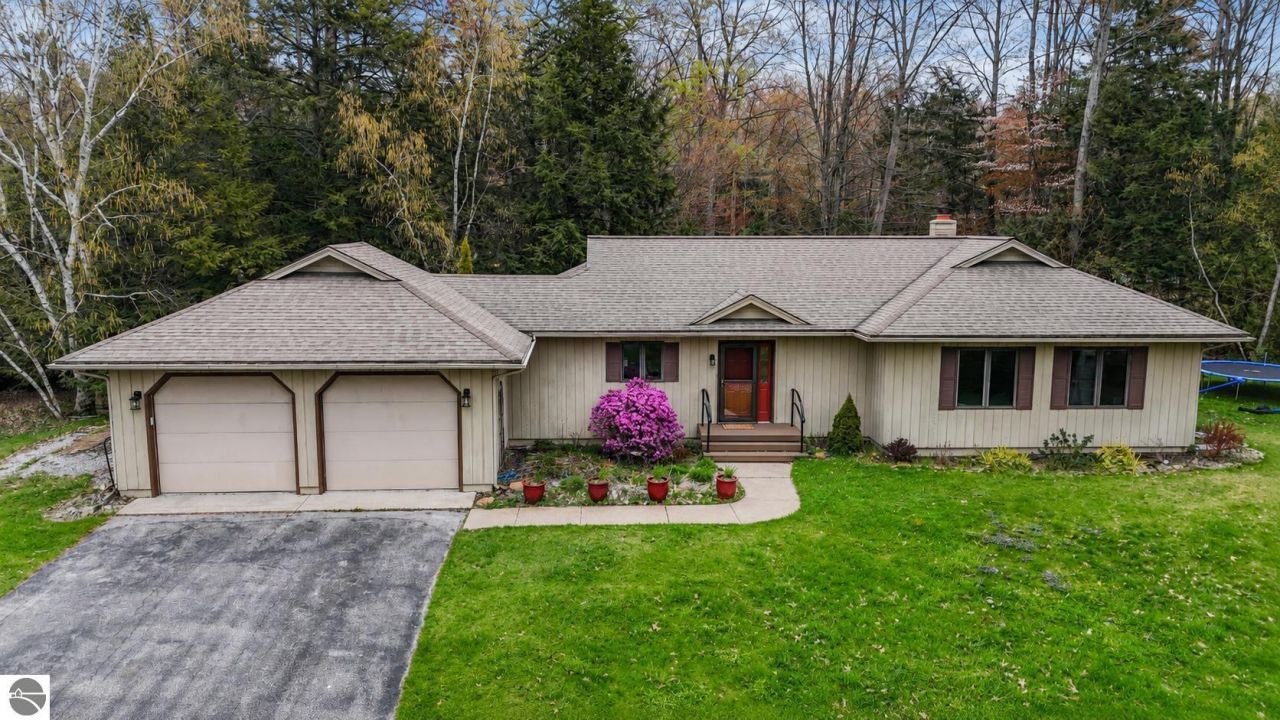
Welcome to Inwood Harbor, a peaceful lake lifestyle community with access to downtown Elk Rapids on North Bayshore Drive, a popular road for runners and bikers. This location is also conveniently located between Traverse City and Charlevoix. This well-maintained ranch home offers shared access to East Bay, a neighborhood boat launch and neighborhood access to Lake Michigan shoreline with sandy beach bottom that is great for swimming. Inside, you???ll find a kitchen with granite countertops, pantry space, beautiful dining room windows, great closet storage, and an upgraded primary bath. Outside, enjoy a beautiful backyard, two storage sheds and a deck with a pergola. With an attached two-car garage, central air, natural gas, and a full basement with access stairs to the backyard- this home is perfectly suited for comfortable Northern Michigan living.
Property Features
Property Type: Residential - Single Family
Basement: Full, Walkout, Block, Entrance Outside, Finished Rooms, Egress Windows, Plumbed for Bath, Entrance Inside
Home Style: Ranch, 1 Story, Ranch, 1 Story
Lot Size: 0.51 Acres
Roof Type: Asphalt
Year Built: 1990
Feature Descriptions
Above Ground Finished SQFT: 1385
Annual Association Fee: 183.59
Appliance(s)/Equipment: Refrigerator, Oven/Range, Dishwasher, Washer, Dryer, Natural Gas Water Heater
Body of Water: Grand Traverse Bay
Construction: Frame
Days on Site: 62
Exterior: Sprinkler System, Deck, Invisible Pet Fencing, Landscaped, Gutters
Garage/Parking: Attached, Concrete Floors
Heating/Cooling: Forced Air, Central Air
Heating/Cooling Source: Natural Gas
Interior: Pantry, Granite Kitchen Tops, Formal Dining Room
Lot: Subdivision
Lot Dimensions: 0.51 Acre(s)
Outbuilding(s): Yes
Outbuilding(s): Garden/Storage Shed
Road: Public Maintained, Blacktop
Sewer: Private Septic
Water: Private Well
Water Features: Deeded Easement, Great Lake
Waterfront Footage: 100
Waterfront Type: Yes
Room Sizes
Primary Bedroom: 12.75x12.1 Level - Main Floor
Bedroom 2: 10.75x9.75 Level - Main Floor
Bedroom 3: 10.75x9.75 Level - Main Floor
Dining Room: 11.75x12 Level - Main Floor
Kitchen: 15.5x10.75 Level - Main Floor
Living Room: 17.75x12 Level - Main Floor
Local Schools
School District: Elk Rapids Schools
Listed By / Shown By
Listed By
Agency Name: REO-TCRandolph-233022
Agency Phone: 231-946-4040
Shown By
Agent Name: Danielle Strickler
Agent Phone: (419) 290-9674
Agency Title: Key Realty

Estimate Your Payment
Estimated Payment
$ 3,236.37 per month $3,075.98 Principal & Interest $0.00 Property Tax (data not provided by mls) $160.39 Homeowner's Insurance
6831 Harbor Drive E | MLS# 1945724
This single family home located at 6831 Harbor Drive E, Elk Rapids, MI 49629 is currently listed for sale with an asking price of $549,900. This property was built in 1990 and has 3 bedrooms with 1443 sq. ft. Harbor Drive E is located in the MI subdivision within the Elk Rapids Schools school district. Search MI real estate on www.danielle-realty.com today.