
BEDS3
BATHS3 full
SQUARE FEET1,821
MLS#50212686
STATUSAccepting Backup Offers
PROPERTY TYPEResidential - Single Family
SUBDIVISIONVillas of Summerlyn Lakes
SCHOOLBedford Public Schools
Property Description
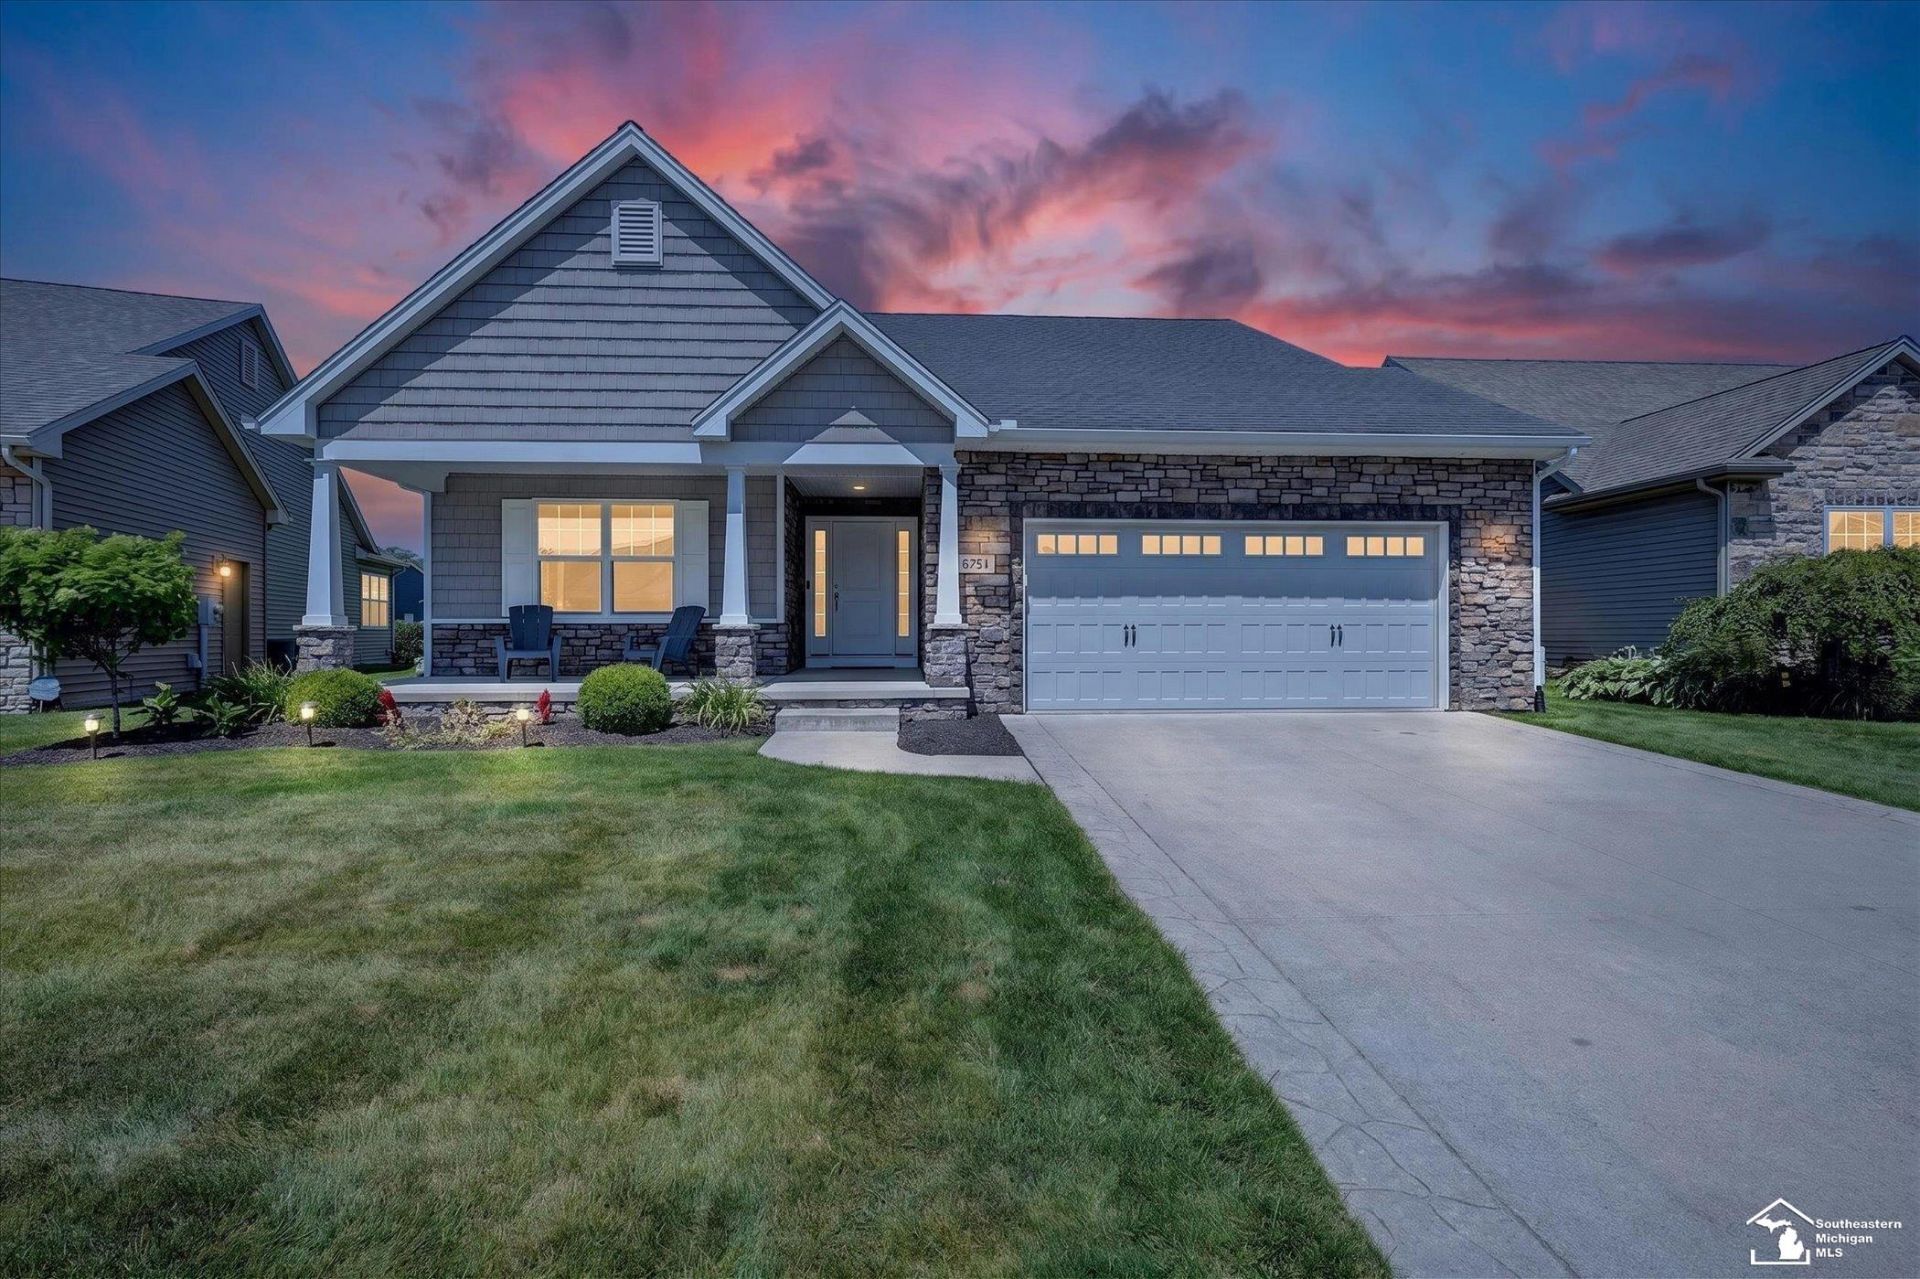
Welcome home to this beautifully maintained 3+ bedroom, 3 full baths, residence in desirable Summerlyn Lakes. The open floor plan offers spacious living and entertaining areas, highlighted by a cozy fireplace. Grab a good book to read in the inviting sunroom or just enjoy the views. Gorgeous kitchen features granite countertops, ample cabinetry & seamless flow into the main living spaces. Granite countertops continue throughout all bathrooms adding a touch of elegance & consistency. Primary suite provides a relaxing retreat with private ensuite bath. Hardwood & tile flooring enhance the homes style & durability throughout. The finished basement provides additional living space, perfect for office space, gym, guests or a 4th bedroom. Conveniently located near shopping, dining, and top local amenities, this home combines comfort, functionality and a great location. Dont miss this fabulous opportunity!
Property Features
Property Type: Residential - Single Family
Basement: Yes
Basement: Finished
Cooling: Ceiling Fan(s), Central A/C
Fuel Type: Natural Gas
Garage: 2 car attached
Heating: Forced Air
Home Style: Ranch
Lot Size: 0.12 Acres
Stories: 1.0
Taxes: $4,994
Year Built: 2016
Feature Descriptions
Appliances: Central Vacuum, Dishwasher, Microwave, Range/Oven, Refrigerator
Community Amenities: Street Lights
Days on Site: 33
Exterior: Brick, Vinyl Siding
Exterior: Lawn Sprinkler, Patio, Porch, Street Lights
Fireplace: Grt Rm Fireplace
Interior: Cathedral/Vaulted Ceiling, Hardwood Floors, Walk-In Closet
Parking Notes: Garage
Sewer: Public Sanitary
Summer Tax: 2062.42
Water: Public Water
Winter Tax: 2932.4
Room Sizes
Bedroom 1: 12 X 14 Level Entry
Bedroom 2: 10 X 12 Level Entry
Bedroom 3: 10 X 12 Level Entry
Great Room: 14 X 12 Level Entry
Kitchen: 14 X 11 Level Entry
Sunroom: 14 X 11 Level Entry
Local Schools
School District: Bedford Public Schools
Listed By / Shown By
Listed By
Agency Name: Oak Valley Realtors
Agency Phone: 734-607-6100
Shown By
Agent Name: Danielle Strickler
Agent Phone: (419) 290-9674
Agency Title: Key Realty

Estimate Your Payment
Estimated Payment
$ 2,769.73 per month $2,236.93 Principal & Interest $416.17 Property Tax $116.64 Homeowner's Insurance
6751 W Summer Breeze Drive | MLS# 50212686
This single family home located at 6751 W Summer Breeze Drive, Lambertville, MI 48144 is currently listed for sale with an asking price of $399,900. This property was built in 2016 and has 3 bedrooms and 3 full baths with 1821 sq. ft. W Summer Breeze Drive is located in the Villas of Summerlyn Lakes subdivision within the Bedford Public Schools school district. Search Villas Of Summerlyn Lakes real estate on www.danielle-realty.com today.