
BEDS4
BATHS3 full 1 partial
SQUARE FEET3,690
MLS#26036096
STATUSActive
PROPERTY TYPEResidential - Single Family
SCHOOLForest Hills
Property Description
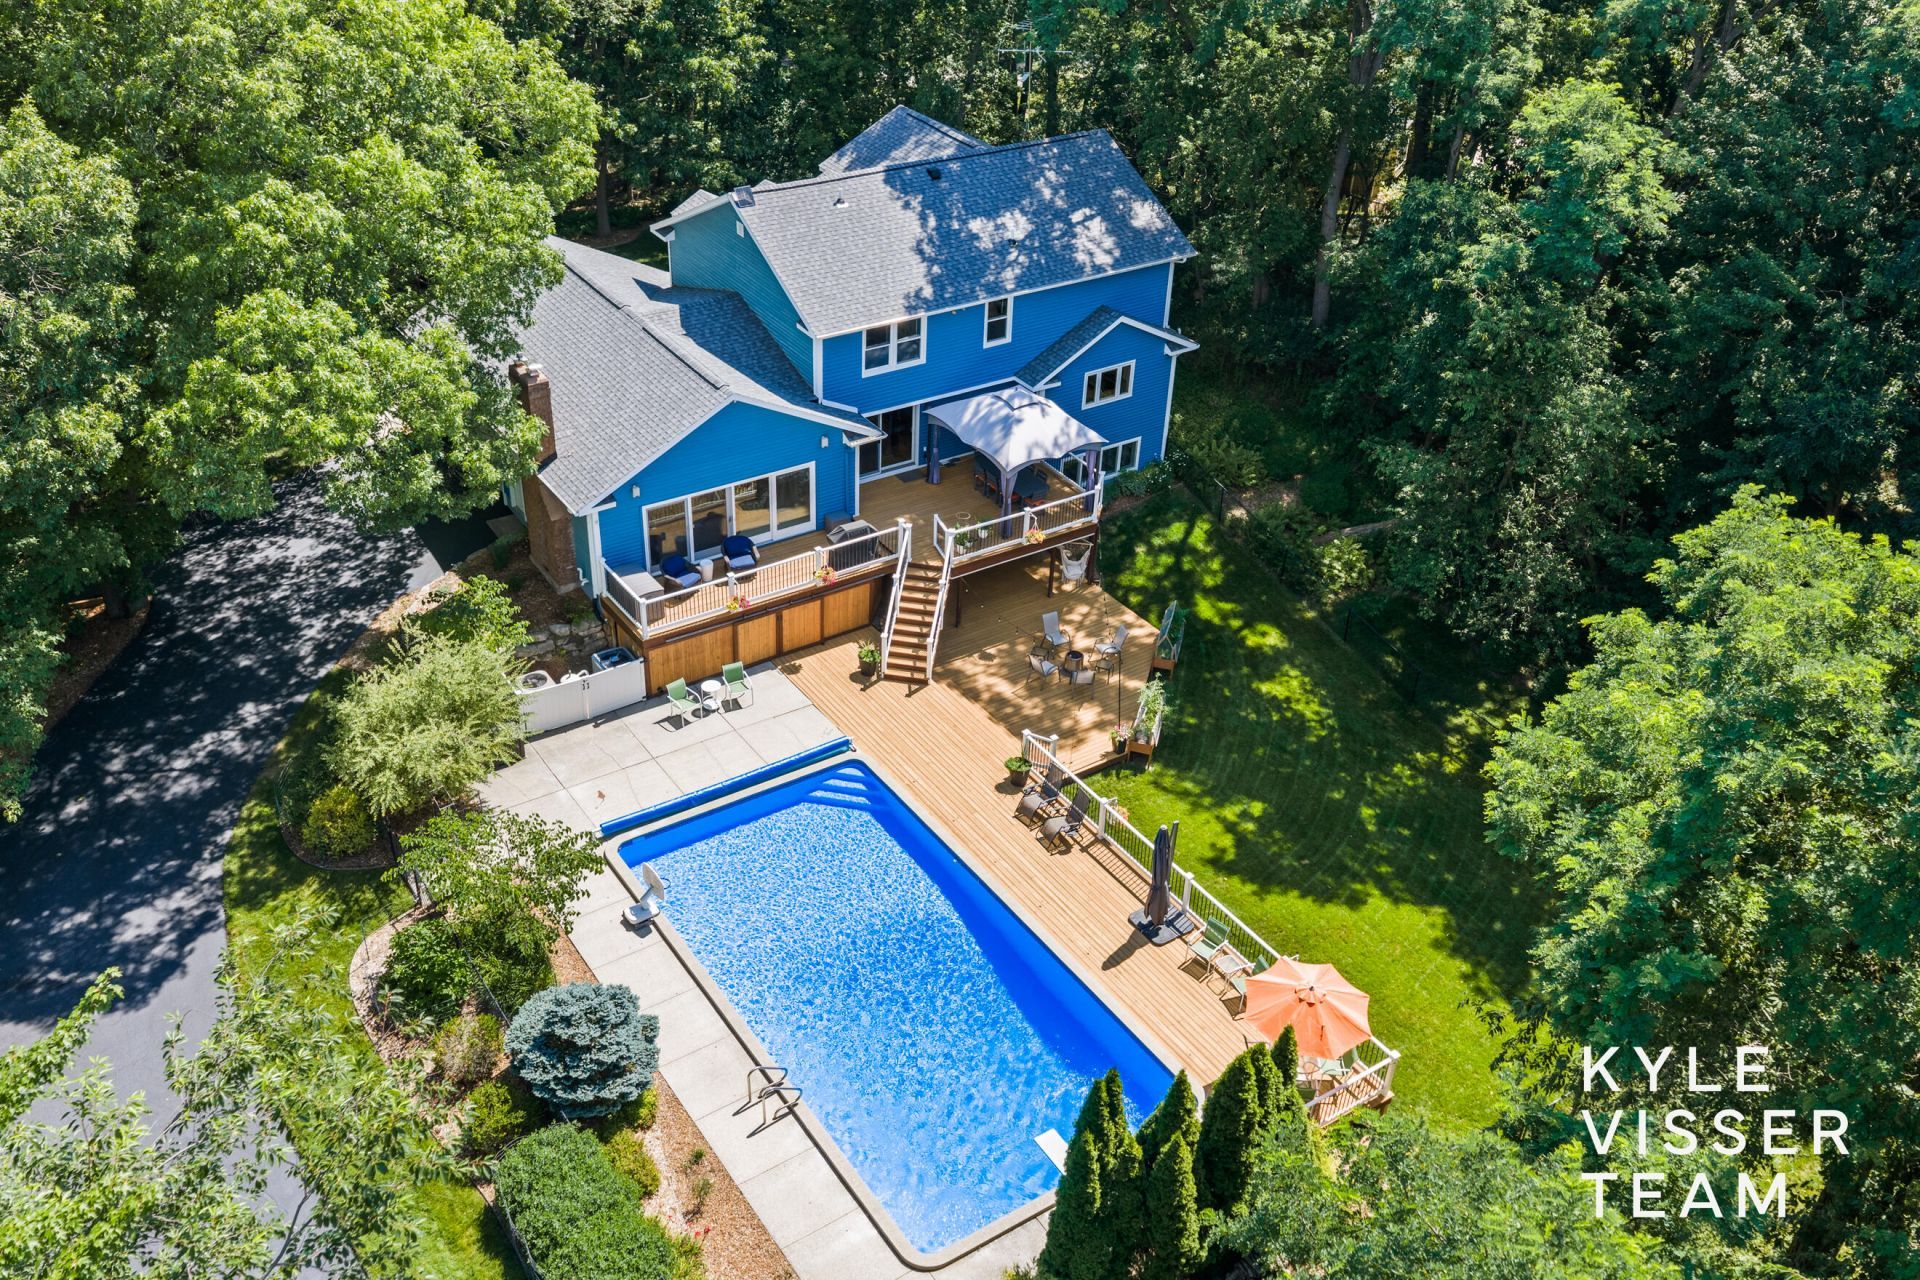
Located in the highly desirable Tammarron neighborhood within Forest Hills Public Schools, this 4-bedroom, 3.5-bath home is set on a private, wooded 1-acre lot. Tucked back from the road, the fully fenced backyard is made for entertaining with an in-ground pool, expansive cedar deck off the kitchen, lower deck, and walkout lower level. Inside, the open kitchen flows into the dining area and living room, while the walkout lower level features a spacious rec room, full bath, and sauna. Recent improvements include a new roof, exterior paint, and retaining wall (2026), water heater (2025), fresh deck stain and pool paint (2025), and furnace, A/C (2019). A rare opportunity to enjoy privacy, outdoor living, and an exceptional location in one of Forest Hills most sought-after neighborhoods.
Property Features
Property Type: Residential - Single Family
Basement: Walk-Out Access
Cooling: Central Air
Fenced: Yes
Fireplaces: 2
Garage: 2 car attached
Heating: Forced Air
Home Style: Traditional
Lot Size: 1.32 Acres
Roof Type: Composition
Taxes: $6,006
Year Built: 1979
Feature Descriptions
Appliances: Bar Fridge, Dishwasher, Disposal, Dryer, Microwave, Range, Refrigerator, Washer, Water Softener Owned
Association Fee Includes: Other
Days on Site: 13
Exterior: Play Equipment
Exterior: Wood Siding
Fencing: Fenced Back
Fireplace: Living Room, Recreation Room
Fireplace Y/N: Yes
Flooring: Tile, Wood
HOA: Yes
HOA Fee: 100/Annually
Interior: Ceiling Fan(s), Garage Door Opener, Sauna, Wet Bar, Center Island, Eat-in Kitchen, Pantry
Laundry: Laundry Room, Lower Level, Sink
Lot: Wooded
Lot Dimensions: IRR
Parcel Number: 41-19-04-177-015
Parking: Attached
Patio/Porch: Covered, Deck, Patio, Porch(es)
Pool Features: In Ground, Outdoor/Above
Road Surface: Paved
Rooms Total: 11
Sewer: Septic Tank
Sub Type: Single Family Residence
Utilities: Natural Gas Connected
Water: Well
Wooded: Yes
Local Schools
School District: Forest Hills
Listed By / Shown By
Listed By
Agency Name: ReSIDE Grand Rapids
Agent Name: Kyle Visser
Agency Phone: 616-419-9637

Shown By
Agent Name: Danielle Strickler
Agent Phone: (419) 290-9674
Agency Title: Key Realty
 | The property comes from the Member MLS's of the Michigan Regional Information Center, LLC (MichRIC). Copyright 2026 Michigan Regional Information Center, LLC (MichRIC). All rights reserved. Information deemed reliable, but not guaranteed. Data Last Updated 07/28/2026. |
Estimate Your Payment
Estimated Payment
$ 5,767.92 per month $5,006.38 Principal & Interest $500.50 Property Tax $261.04 Homeowner's Insurance
6728 Gleneagles Drive Se | MLS# 26036096
This single family home located at 6728 Gleneagles Drive Se, Grand Rapids, MI 49546 is currently listed for sale with an asking price of $895,000. This property was built in 1979 and has 4 bedrooms and 3 full and 1 partial baths with 3690 sq. ft. Gleneagles Drive Se is located within the Forest Hills school district. Search Grand Rapids real estate on www.danielle-realty.com today.