
BEDS3
BATHS2 full 1 partial
SQUARE FEET2,592
MLS#26038333
STATUSActive
PROPERTY TYPEResidential - Single Family
SUBDIVISIONMeadow Argus
SCHOOLSaugatuck-Douglas
Property Description
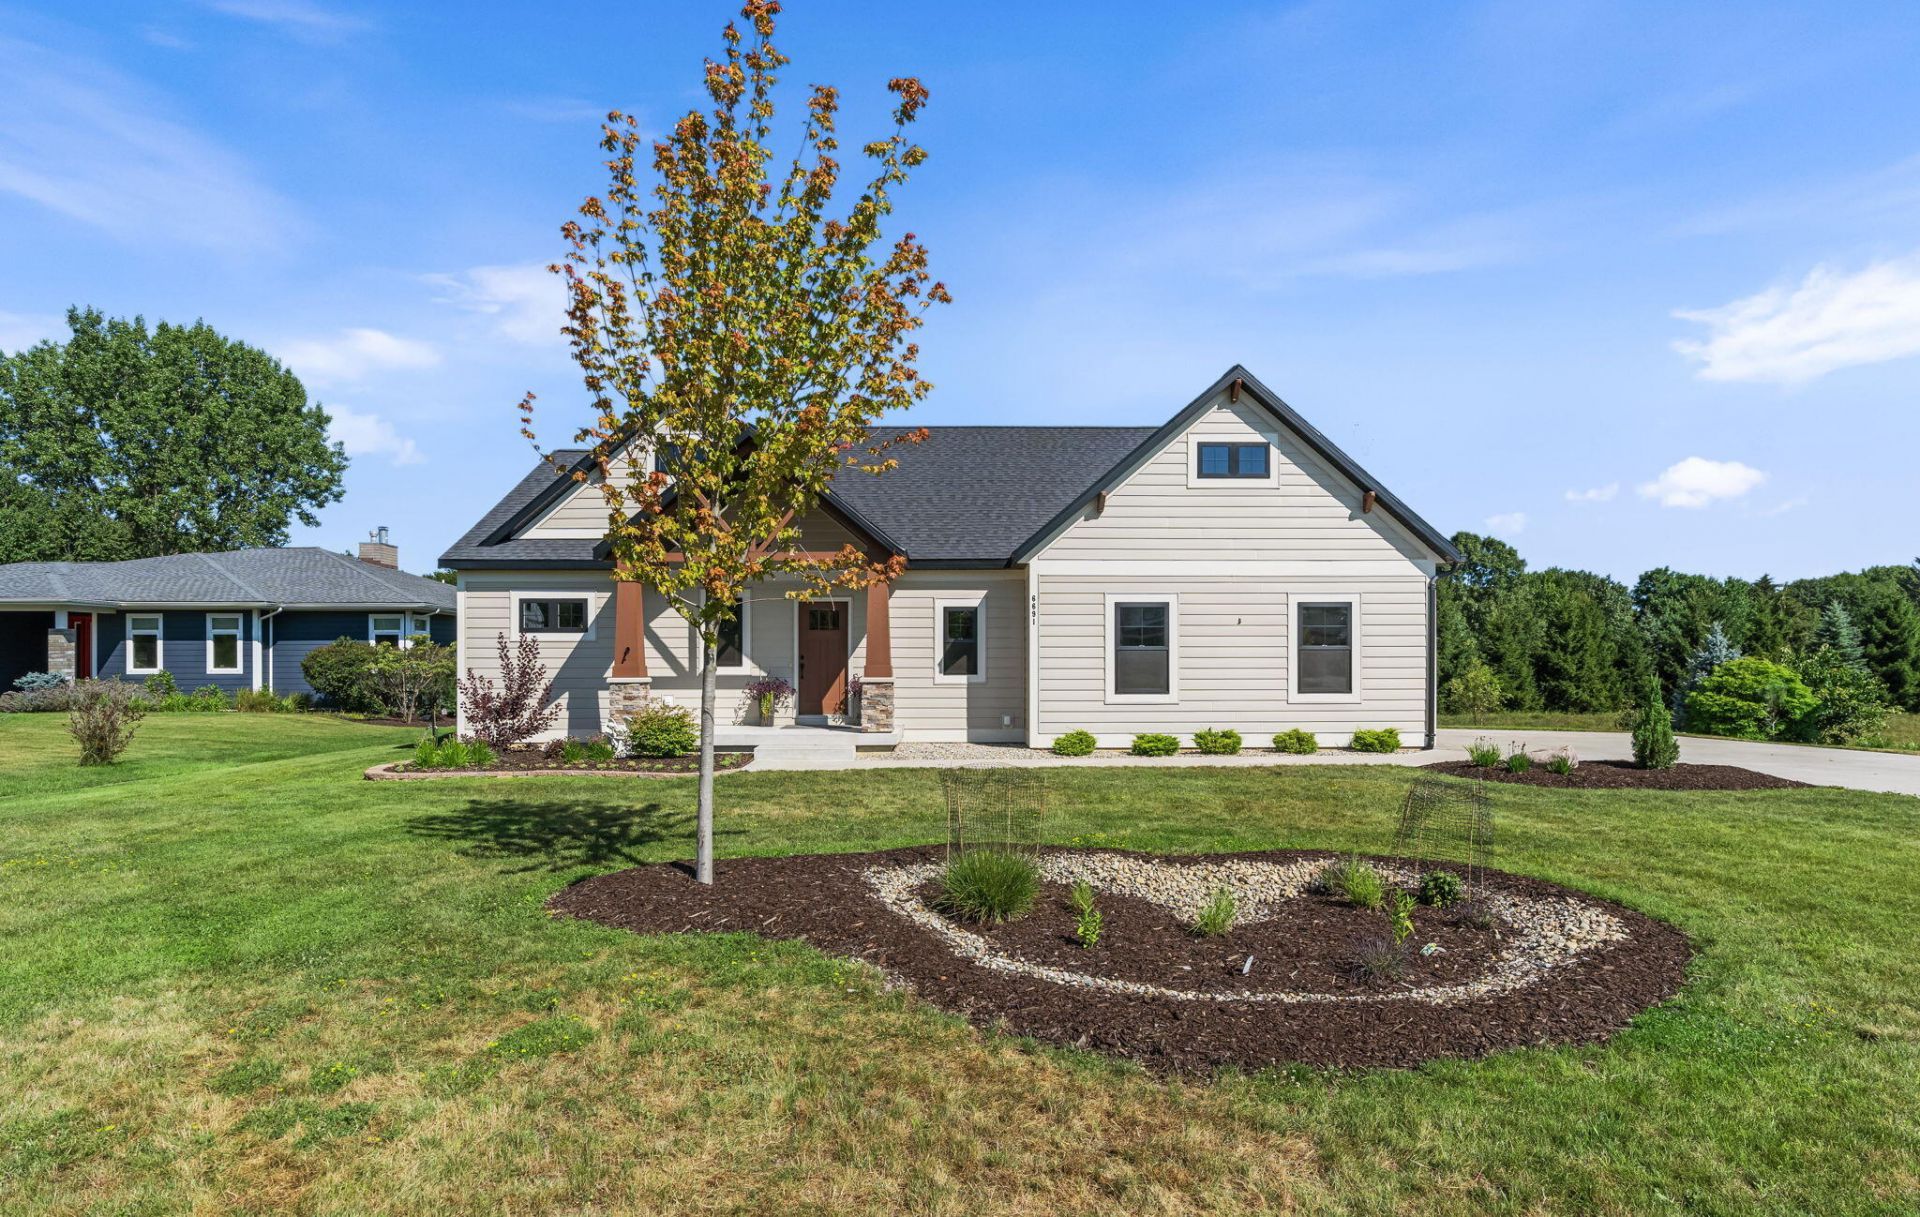
Welcome to this immaculate, 2023-built home just 5 minutes from downtown Douglas, yet nestled within a peaceful Saugatuck Township association. Offering nearly 2,600 finished square feet of effortless modern living, the open-concept main floor boasts vaulted ceilings, an expansive ledger stone fireplace, a modern kitchen with a large island and quartz countertops, main-floor laundry, and a convenient mudroom with a tucked-away half bath. The primary ensuite offers a spa-like retreat including a custom walk-in closet. Unwind to nature and sunsets in the four-season sunroom. The finished lower level features a family room with a wet bar, 2 additional bedrooms, and a full bath. The 2.5-stall deep garage provides ample room for storage or projects. Outside, a private oasis awaits with multi-level decks, professional landscaping, and a relaxing hot tub. Exterior upgrades include premium composite siding, in-ground sprinkling, and ecological stormwater gardens.
Property Features
Property Type: Residential - Single Family
Basement: Daylight, Full
Cooling: Central Air
Fireplaces: 1
Garage: 2.5 car attached
Heating: Forced Air
Home Style: Ranch, Traditional
Lot Size: 0.50 Acres
Roof Type: Shingle
Taxes: $7,490
Year Built: 2023
Feature Descriptions
Appliances: Humidifier, Bar Fridge, Dishwasher, Disposal, Dryer, Freezer, Microwave, Oven, Range, Refrigerator, Washer
Association Amenities: Pets Allowed
Association Fee Includes: Other, Snow Removal
Days on Site: 3
Exterior: Other
Exterior: Other
Fireplace: Living Room
Fireplace Y/N: Yes
Flooring: Carpet, Tile, Vinyl
HOA: Yes
HOA Fee: 300/Annually
Interior: Ceiling Fan(s), Broadband, Garage Door Opener, Hot Tub Spa, Wet Bar, Center Island, Eat-in Kitchen, Pantry
Laundry: Laundry Room, Main Level
Lot: Site Condo
Lot Dimensions: 110x196
Parcel Number: 20-265-060-00
Parking: Garage Faces Side, Garage Door Opener, Attached
Patio/Porch: Deck, Other, Patio, Porch(es)
Road Surface: Paved
Rooms Total: 8
Sewer: Public
Sub Type: Single Family Residence
Utilities: Phone Available, Natural Gas Available, Electricity Available, Cable Available, Phone Connected, Natural Gas Connected, Cable Connected, Storm Sewer, High-Speed Internet
Water: Public
Window: Low-Emissivity Windows, Screens, Insulated Windows, Window Treatments
Local Schools
High School: Saugatuck High School
Middle School: Saugatuck Middle School
Elementary School: Douglas Elementary School
School District: Saugatuck-Douglas
Listed By / Shown By
Listed By
Agency Name: CENTURY 21 Affiliated
Agent Name: Kim Ford
Agency Phone: 269-857-2121

Shown By
Agent Name: Danielle Strickler
Agent Phone: (419) 290-9674
Agency Title: Key Realty
 | The property comes from the Member MLS's of the Michigan Regional Information Center, LLC (MichRIC). Copyright 2026 Michigan Regional Information Center, LLC (MichRIC). All rights reserved. Information deemed reliable, but not guaranteed. Data Last Updated 07/28/2026. |
Estimate Your Payment
Estimated Payment
$ 5,715.02 per month $4,838.56 Principal & Interest $624.17 Property Tax $252.29 Homeowner's Insurance
6691 Yamoto Way | MLS# 26038333
This single family home located at 6691 Yamoto Way, Fennville, MI 49408 is currently listed for sale with an asking price of $865,000. This property was built in 2023 and has 3 bedrooms and 2 full and 1 partial baths with 2592 sq. ft. Yamoto Way is located in the Meadow Argus subdivision within the Saugatuck-Douglas school district. Search Meadow Argus real estate on www.danielle-realty.com today.