
BEDS4
BATHS4 full
SQUARE FEET1,913
MLS#20261037039
STATUSActive
PROPERTY TYPEResidential - Condominium
SUBDIVISIONCortland Place Condo
SCHOOLHowell
Property Description
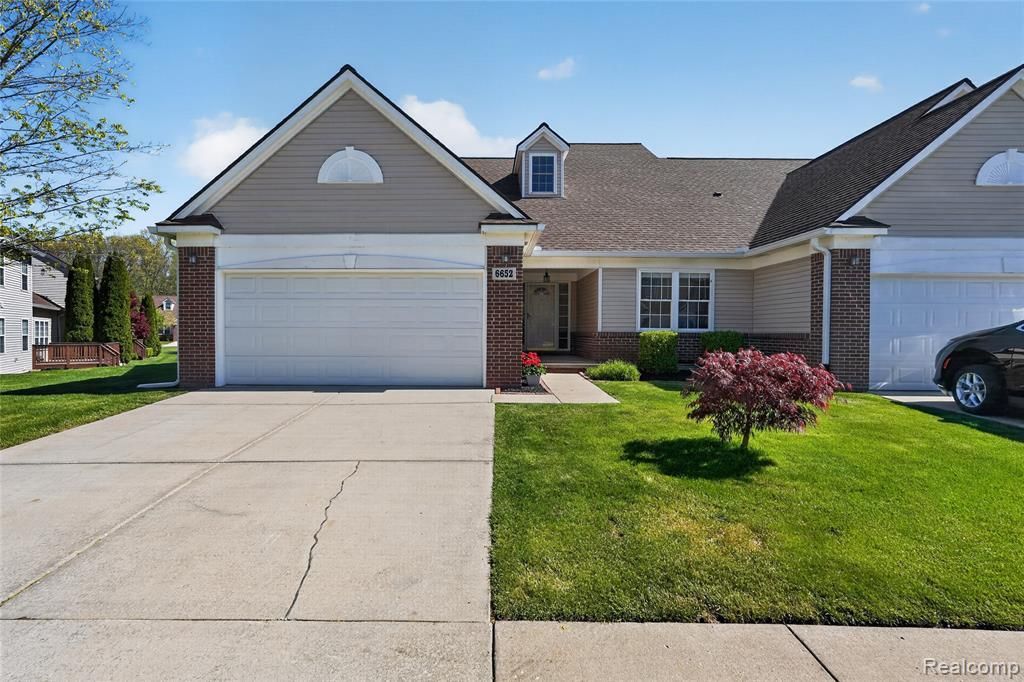
End-unit living with the feel of a single-family home — welcome to one of Brighton's most coveted condo communities. This beautifully maintained two-story offers 4 bedrooms, 4 bathrooms, and nearly 3,000 sq ft of thoughtfully designed space, including a finished basement that flexes perfectly as a home office, media room, or guest suite. The big-ticket items are already done: a newer roof (2018), Pella windows throughout (2018), and an updated kitchen and guest bathroom with modern finishes. Natural light pours through every room, and the attached 2-car garage plus additional storage make everyday living effortless. Love the idea of low-maintenance living? The HOA handles exterior upkeep, landscaping, and snow removal — giving you more time to enjoy everything Brighton has to offer. Close to downtown’s restaurants, boutiques, and lakefront parks, all just minutes away in the heart of Livingston County. Homes like this don't last. Schedule your private showing today. BATVAI.
Property Features
Property Type: Residential - Condominium
Basement: Daylight, Partially Finished
Cooling: Ceiling Fan(s), Central Air
Fuel Type: Natural Gas
Garage: 2 car attached
Heating: Forced Air
Home Style: Contemporary
Year Built: 2003
Amenities
Grounds Maintenance
Private Entry
Appliances
Dishwasher
Disposal
Dryer
ENERGY STAR® qualified dishwasher
Exhaust Fan
Free-Standing Electric Range
Free-Standing Gas Range
Free-Standing Refrigerator
Microwave
Plumbed For Ice Maker
Self Cleaning Oven
Stainless Steel Appliance(s)
Washer
Feature Descriptions
Architecture: Contemporary
Exterior: Vinyl
Fireplace Location: Living Room
Foundation: Basement
Garage/Parking: Attached, Driveway
Homeowners Association Fee: $425 (Monthly)
Interior: Circuit Breakers, Dual-Flush Toilet(s), Egress Window(s), Entrance Foyer, Humidifier, Programmable Thermostat, Furnished - No
Lower Level Finished Sqft: 1100
Parking Notes: Attached, Driveway
Road Frontage: Paved, Pub. Sidewalk
Summer Tax: $2166.0000
Water Heater: Natural Gas
Winter Tax: $1170.0000
Room Sizes
Bedroom: Level - First/Entry
Bedroom - Primary: Level - First/Entry
Bath - Full: Level - First/Entry
Bath - Primary: Level - First/Entry
Living Room: Level - First/Entry
Dining Room: Level - First/Entry
Kitchen: Level - First/Entry
Laundry Area/Room: Level - First/Entry
Bedroom: Level - Second
Bath - Full: Level - Second
Bedroom: Level - Basement
Kitchen: Level - Basement
Other: Level - Basement
Bath - Full: Level - Basement
Local Schools
School District: Howell
Listed By / Shown By
Listed By
Agency Name: EXP Realty Main
Agency Phone: (888) 501-7085
Shown By
Agent Name: Danielle Strickler
Agent Phone: (419) 290-9674
Agency Title: Key Realty

Estimate Your Payment
Estimated Payment
$ 2,148.16 per month $2,041.71 Principal & Interest $0.00 Property Tax (data not provided by mls) $106.46 Homeowner's Insurance
6652 Cortland Avenue | MLS# 20261037039
This condo located at 6652 Cortland Avenue , Genoa Township, MI 48114 is currently listed for sale with an asking price of $365,000. This property was built in 2003 and has 4 bedrooms and 4 full baths with 1913 sq. ft. Cortland Avenue is located in the Cortland Place Condo subdivision within the Howell school district. Search Cortland Place Condo real estate on www.danielle-realty.com today.