
BEDS3
BATHS2
SQUARE FEET1,552
MLS#1943642
STATUSActive
PROPERTY TYPEResidential - Condominium
SUBDIVISIONMI
SCHOOLTraverse City Area Public Schools
Property Description
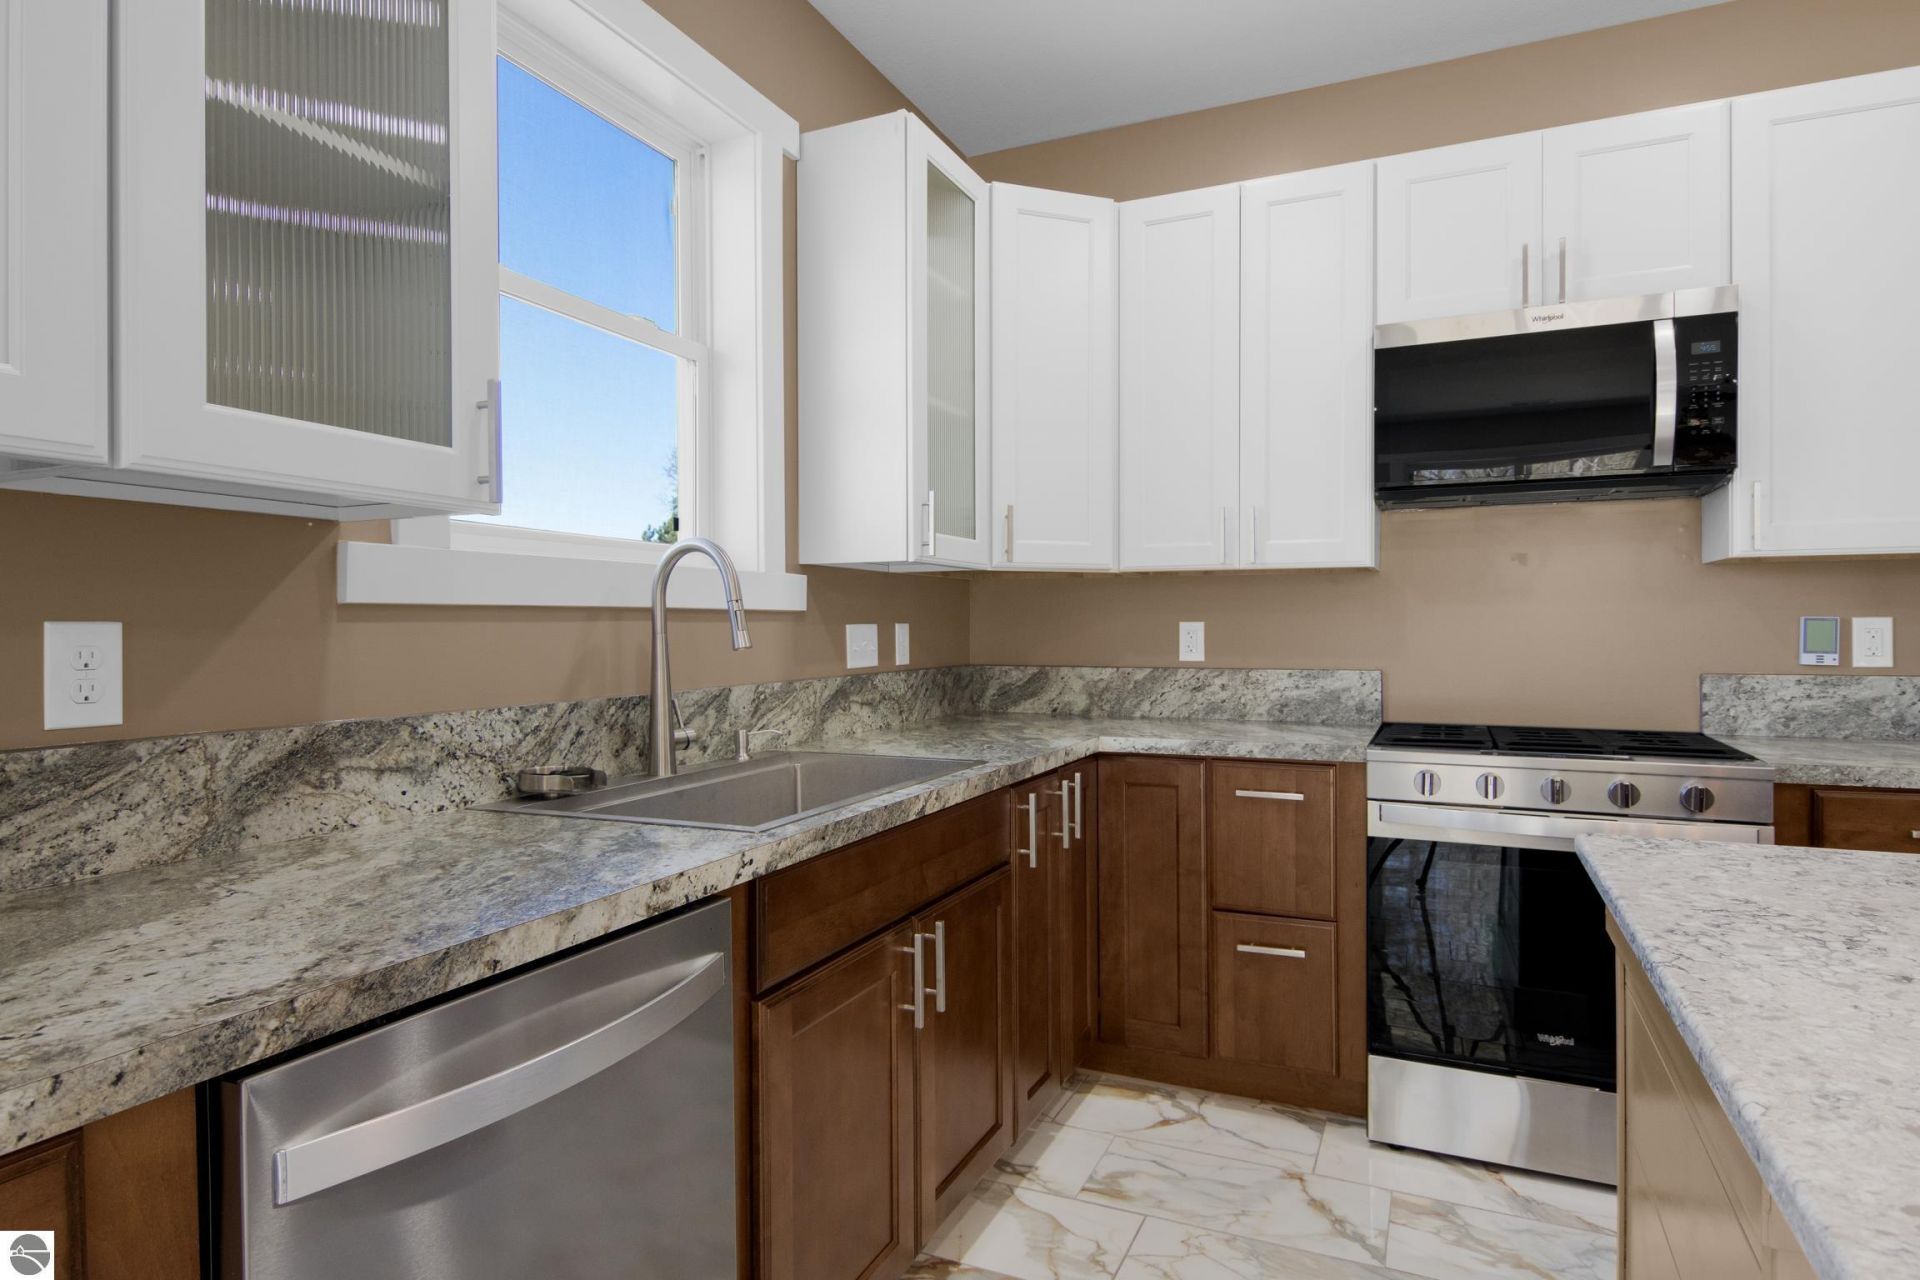
CONSTRUCTION NOW COMPLETE, this brand-new home in desirable Green Lake Township offers modern living just 20 minutes from Traverse City. Set on a beautiful corner lot near parks, lakes, and the Interlochen Arts Academy, it features an inviting open-concept layout with abundant natural light, 9' ceilings, premium cabinetry, quartz countertop island, a heated kitchen floor, and upgraded appliances. Heated floors extend into the bathrooms and laundry room for year-round comfort. The primary suite includes a private bath and a generous walk-in closet. An insulated, fully finished two-car garage provides plenty of room for vehicles, gear, and toys. A fresh, thoughtfully designed home in an ideal location???ready for its first owners.
Property Features
Property Type: Residential - Condominium
Basement: Slab
Home Style: 1 Story, 1 Story
Lot Size: 0.73 Acres
Roof Type: Asphalt
Year Built: 2026
Feature Descriptions
Above Ground Finished SQFT: 1552
Annual Association Fee: 500.00
Appliance(s)/Equipment: Refrigerator, Oven/Range, Dishwasher, Microwave, Water Softener Owned, Washer, Dryer, Freezer, On Demand Water Heater, Smoke Alarms(s)
Construction: 2x6 Framing
Days on Site: 47
Exterior: Patio, Countryside View
Garage/Parking: Attached, Door Opener, Finished Rooms, Concrete Floors
Heating/Cooling: Forced Air, Central Air, Floor
Heating/Cooling Source: Natural Gas
Interior: Walk-In Closet(s), Solid Surface Counters, Island Kitchen
Lot: Site Condo
Lot Dimensions: 107x232x163x138
Outbuilding(s): Yes
Road: Association, Blacktop, Privately Maintained
Sewer: Private Septic
Special View Info: Countryside
Water: Private Well
Waterfront Type: No
Room Sizes
Primary Bedroom: 17'x12' Level - Main Floor
Bedroom 2: 13'6"x12'6" Level - Main Floor
Bedroom 3: 10'x10'8" Level - Main Floor
Dining Room: 16x15 Level - Main Floor
Kitchen: 16x10 Level - Main Floor
Living Room: 15x12 Level - Main Floor
Local Schools
School District: Traverse City Area Public Schools
Listed By / Shown By
Listed By
Agency Name: EXIT Northern Shores-TC
Agency Phone: 231-946-4404
Shown By
Agent Name: Danielle Strickler
Agent Phone: (419) 290-9674
Agency Title: Key Realty

Estimate Your Payment
Estimated Payment
$ 2,936.81 per month $2,791.26 Principal & Interest $0.00 Property Tax (data not provided by mls) $145.54 Homeowner's Insurance
6533 Jeffrey Place | MLS# 1943642
This condo located at 6533 Jeffrey Place, Grawn, MI 49637 is currently listed for sale with an asking price of $499,000. This property was built in 2026 and has 3 bedrooms with 1552 sq. ft. Jeffrey Place is located in the MI subdivision within the Traverse City Area Public Schools school district. Search MI real estate on www.danielle-realty.com today.