
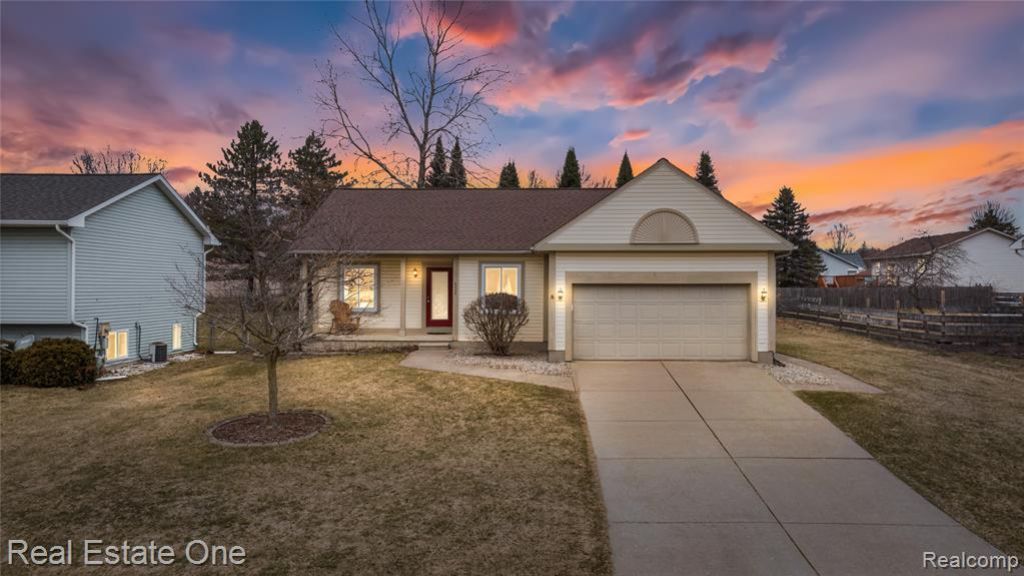
BEDS2
BATHS2 full
SQUARE FEET1,230
MLS#20261015314
STATUSPending
PROPERTY TYPEResidential - Single Family
SUBDIVISIONStockbridge Commons
SCHOOLGrand Blanc
Property Description
Sharp, well-maintained ranch featuring a bright open concept layout that seamlessly connects the kitchen, dining, and living areas perfect for both entertaining and everyday living. Natural light fills the main space, creating a warm and inviting atmosphere. A versatile bonus room offers flexibility for a home office, guest room, or creative space. The lower level expands your living options to add a finished space with a full bath already there that makes for a great rec room, home gym, media area, or second lounge. Back upstairs you step through the door wall to an open partially fenced backyard setup with a nice deck that is perfect for relaxing or hosting those barbecues to come this summer. Clean, functional, and move-in ready with space to fit your lifestyle.
Property Features
Property Type: Residential - Single Family
Basement: Partially Finished
Cooling: Ceiling Fan(s)
Fenced: Yes
Fuel Type: Natural Gas
Garage: 2 car attached
Heating: Forced Air
Home Style: Ranch
Lot Size: 0.28 Acres
Year Built: 1990
Amenities
Fenced
Appliances
Dishwasher
Dryer
Free-Standing Electric Range
Free-Standing Refrigerator
Microwave
Washer
Feature Descriptions
Architecture: Ranch
Days on Site: 67
Exterior: Vinyl
Foundation: Basement
Frontage Feet: 81
Garage/Parking: Direct Access, Electricity, Door Opener, Attached, Driveway, Garage Faces Front
Lot Dimensions: 0.28 Acre(s)
Lower Level Finished Sqft: 100
Parking Notes: Direct Access, Electricity, Door Opener, Attached, Dri
Road Frontage: Paved
Summer Tax: $2847.0000
Water Heater: Natural Gas
Winter Tax: $1263.0000
Local Schools
School District: Grand Blanc
Listed By / Shown By
Listed By
Agency Name: Real Estate One
Agency Phone: (248) 625-0200
Shown By
Agent Name: Danielle Strickler
Agent Phone: (419) 290-9674
Agency Title: Key Realty

Estimate Your Payment
Estimated Payment
$ 1,559.04 per month $1,481.78 Principal & Interest $0.00 Property Tax (data not provided by mls) $77.26 Homeowner's Insurance
6335 Stonehearth Pass | MLS# 20261015314
This single family home located at 6335 Stonehearth Pass, Grand Blanc Township, MI 48439 is currently listed for sale with an asking price of $264,900. This property was built in 1990 and has 2 bedrooms and 2 full baths with 1230 sq. ft. Stonehearth Pass is located in the Stockbridge Commons subdivision within the Grand Blanc school district. Search Stockbridge Commons real estate on www.danielle-realty.com today.