
BEDS1
BATHS1 full
SQUARE FEET676
MLS#201840750
STATUSActive
PROPERTY TYPEResidential -
SUBDIVISIONT38N R4W
SCHOOLPellston
Property Description
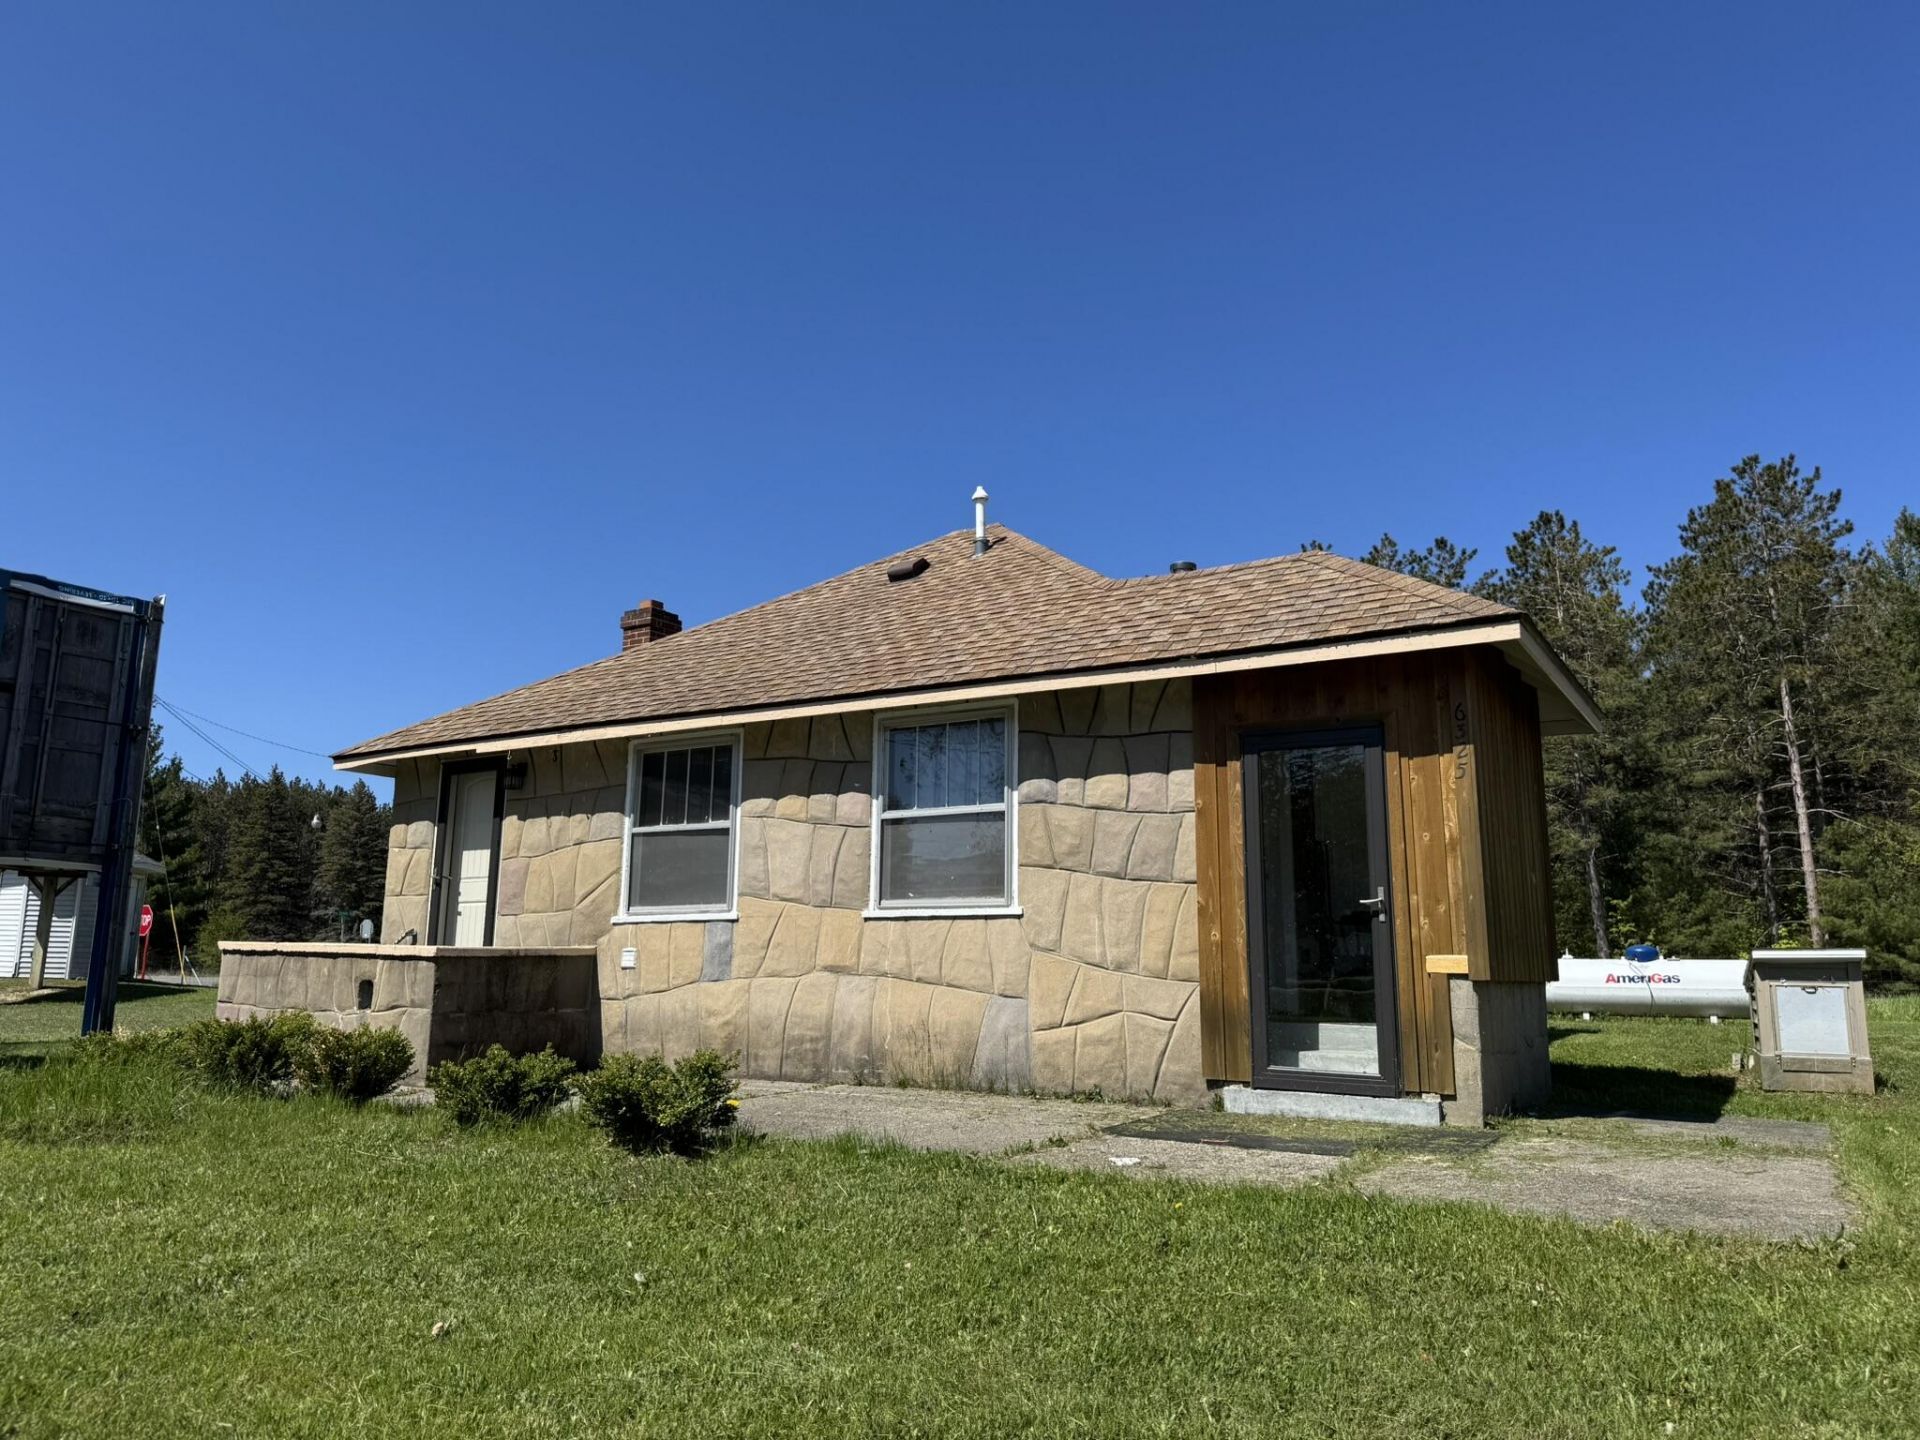
Beautiful stone home in Carp Lake, Michigan! This super cute one-bedroom house with a non-conforming second bedroom area is full of character and several modern updates, such as a new kitchen and updates to the bathroom including a custom tile shower! Located across the road from the Paradise Lake boat launch, making it easy to enjoy time on the water--whether youre looking for adventure or simply soaking in the scenery. Zoned Residential & Local Tourist Business, with valuable frontage on busy US-31 highway, the property provides endless possibilities for what you want to use it for. Enjoy nearby snowmobile and bike trails, and a short drive to all the fun in Mackinaw City! Perfect for year-round living, a vacation getaway, or a small business venture! UP NORTH living at its best!
Property Features
Property Type: Residential -
Basement: None
Heating: Forced Air, Propane, Central Air
Lot Size: 0.17 Acres
Stories: 1.0
Amenities
Ceiling Fan
Tile Floor
Stacked Washer/Dryer
Cable TV
Patio/Porch
Shed
Feature Descriptions
Accessibility Features: 36 in =/+ Hallway
Appliances: Dryer, Refrigerator, Range/Oven, Washer, Stacked Washer/Dryer
Date active: 2026-06-12
Days on Site: 46
Exterior: Stone
Financing Available: Cash, Conventional Mortgage
Flooring: Tile
Foundation: Slab
Heating Y/N: Yes
Laundry: Main Level
Lot Dimensions: 130x60
Parcel Number: 03-06-15-100-026
Road Surface: Paved, Maintained
Sewer: Septic Tank
SQFT Above Grade: 676
Water: Well
Waterfront: Water View
Room Sizes
Bathroom 1: 7 X 6 Level - 1st
Bedroom 1: 8.7 X 11.3 Level - 1st
Dining Room: Combo Level - 1st
Kitchen: 10.1 X 10 Level - 1st
Living Room: 14.3 X 12.4 Level - 1st
Other Room 1: 8.8 X 10 Level - 1st
Local Schools
High School: Pellston
Elementary School: Pellston
School District: Pellston
Listed By / Shown By
Listed By
Agency Name: Coldwell Banker Fairbairn Realty
Agency Phone: 231-548-9336
Shown By
Agent Name: Danielle Strickler
Agent Phone: (419) 290-9674
Agency Title: Key Realty

Estimate Your Payment
Estimated Payment
$ 868.09 per month $825.07 Principal & Interest $0.00 Property Tax (data not provided by mls) $43.02 Homeowner's Insurance
6325 Paradise Trail | MLS# 201840750
This home located at 6325 Paradise Trail, Carp Lake, MI 49718 is currently listed for sale with an asking price of $147,500. This property has 1 bedrooms and 1 full baths with 676 sq. ft. Paradise Trail is located in the T38N R4W subdivision within the Pellston school district. Search T38N R4W real estate on www.danielle-realty.com today.