
BEDS5
BATHS4 full 1 partial
SQUARE FEET4,988
MLS#26033368
STATUSPending
PROPERTY TYPEResidential - Single Family
SUBDIVISIONThistlewood
SCHOOLGull Lake
Property Description
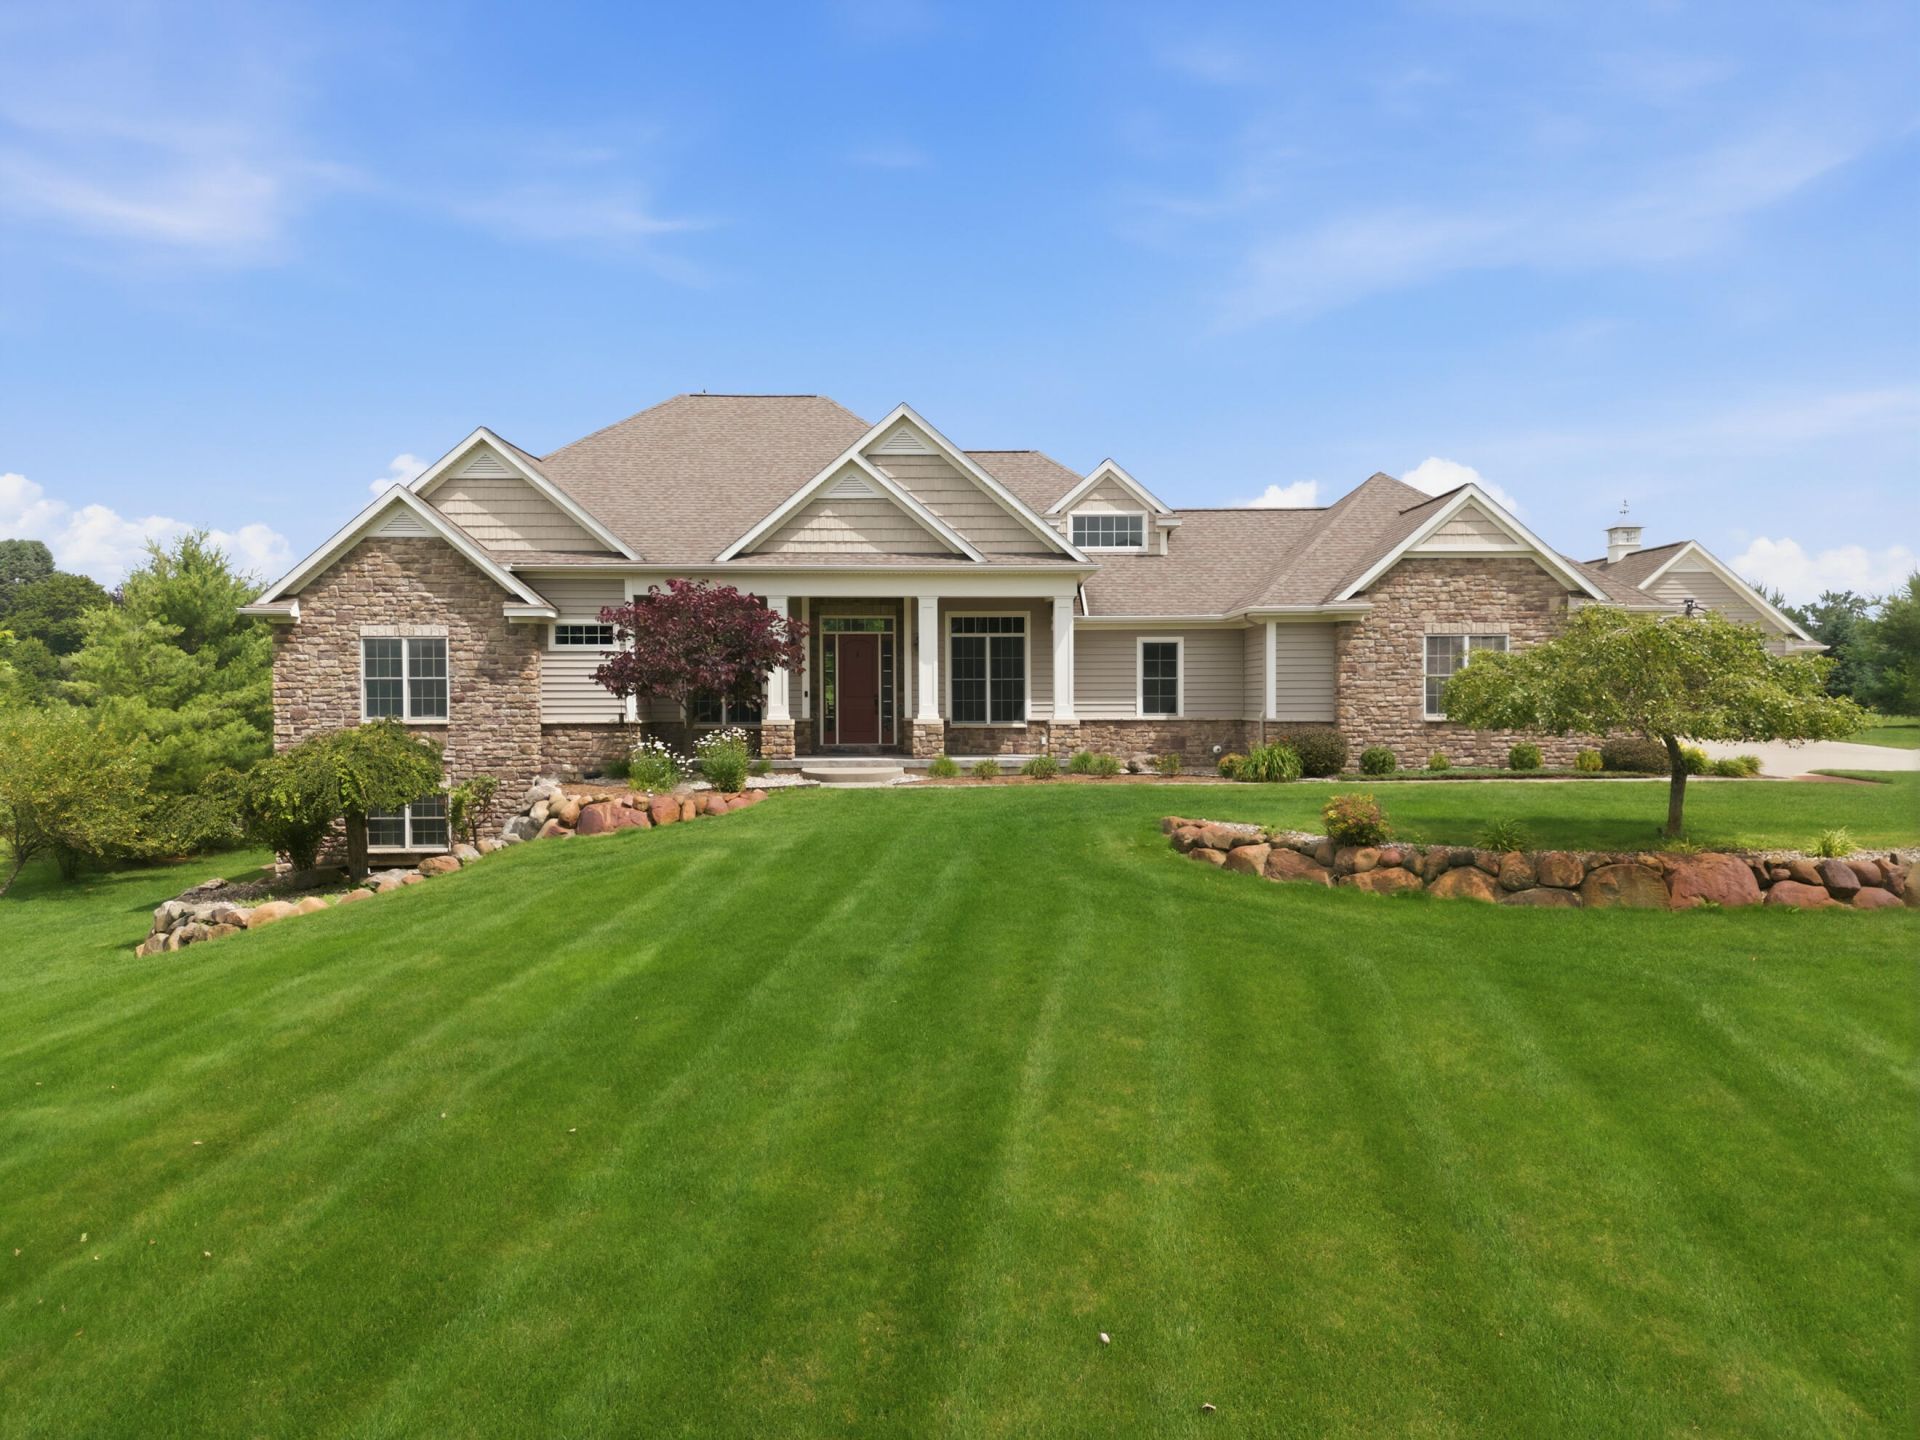
Perched on a scenic hilltop in the desirable Thistlewood neighborhood and Gull Lake Schools, this exceptional custom ranch offers nearly 5,000 finished sq. ft. of thoughtfully designed living space. The open floor plan features soaring ceilings, a stunning stone fireplace, gourmet kitchen with cherry cabinetry, granite countertops, stainless appliances, and a spacious main level primary suite. The finished walkout lower level includes 2 bedrooms, 2 full baths, a theater room, recreation room, and pub style wet bar. Outside, enjoy your own backyard retreat with a saltwater pool, new pool heater, hot tub, screened porch, patio, and fire pit. Recent updates include a whole house generator and new concrete driveway. Oversized 3 car attached garage plus a detached 2 car garage complete this incredible property.
Property Features
Property Type: Residential - Single Family
Basement: Daylight, Walk-Out Access
Cooling: Central Air
Fenced: Yes
Fireplaces: 1
Garage: 5 car attached
Heating: Forced Air
Home Style: Craftsman, Ranch
Lot Size: 1.93 Acres
Roof Type: Composition, Shingle
Taxes: $12,107
Year Built: 2009
Feature Descriptions
Appliances: Cooktop, Dishwasher, Microwave, Refrigerator
Association Fee Includes: Other, Trash
Days on Site: 26
Electric: Generator
Exterior: Scrn Porch
Exterior: Stone, Vinyl Siding
Fencing: Fenced Back, Wrought Iron
Fireplace: Living Room
Fireplace Y/N: Yes
Flooring: Carpet, Ceramic Tile, Laminate, Wood
HOA: Yes
HOA Fee: 1180/Annually
Interior: Garage Door Opener, Hot Tub Spa, Eat-in Kitchen
Laundry: Laundry Room, Main Level
Lot: Rolling Hills, Cul-De-Sac
Lot Dimensions: 170 x 480
Parcel Number: 03-26-355-039
Parking: Garage Faces Side, Garage Door Opener, Detached, Attached
Patio/Porch: Covered, Enclosed, Patio, Porch(es), Screened
Pool Features: In Ground, Outdoor/Above
Road Surface: Paved
Rooms Total: 1
Sewer: Septic Tank
Spa Features: Whirlpool Tub
Sub Type: Single Family Residence
Water: Well
Window: Skylight(s)
Local Schools
School District: Gull Lake
Listed By / Shown By
Listed By
Agency Name: Five Star Real Estate
Agent Name: Amy M Krumm
Agency Phone: 269-459-7898

Shown By
Agent Name: Danielle Strickler
Agent Phone: (419) 290-9674
Agency Title: Key Realty
 | The property comes from the Member MLS's of the Michigan Regional Information Center, LLC (MichRIC). Copyright 2026 Michigan Regional Information Center, LLC (MichRIC). All rights reserved. Information deemed reliable, but not guaranteed. Data Last Updated 07/28/2026. |
Estimate Your Payment
Estimated Payment
$ 6,276.33 per month $5,006.38 Principal & Interest $1,008.92 Property Tax $261.04 Homeowner's Insurance
6319 Canterwood Drive | MLS# 26033368
This single family home located at 6319 Canterwood Drive, Richland, MI 49083 is currently listed for sale with an asking price of $895,000. This property was built in 2009 and has 5 bedrooms and 4 full and 1 partial baths with 4988 sq. ft. Canterwood Drive is located in the Thistlewood subdivision within the Gull Lake school district. Search Thistlewood real estate on www.danielle-realty.com today.