
BEDS4
BATHS3 full 1 partial
SQUARE FEET2,749
MLS#26023051
STATUSActive
PROPERTY TYPEResidential - Single Family
SCHOOLHudsonville
Property Description
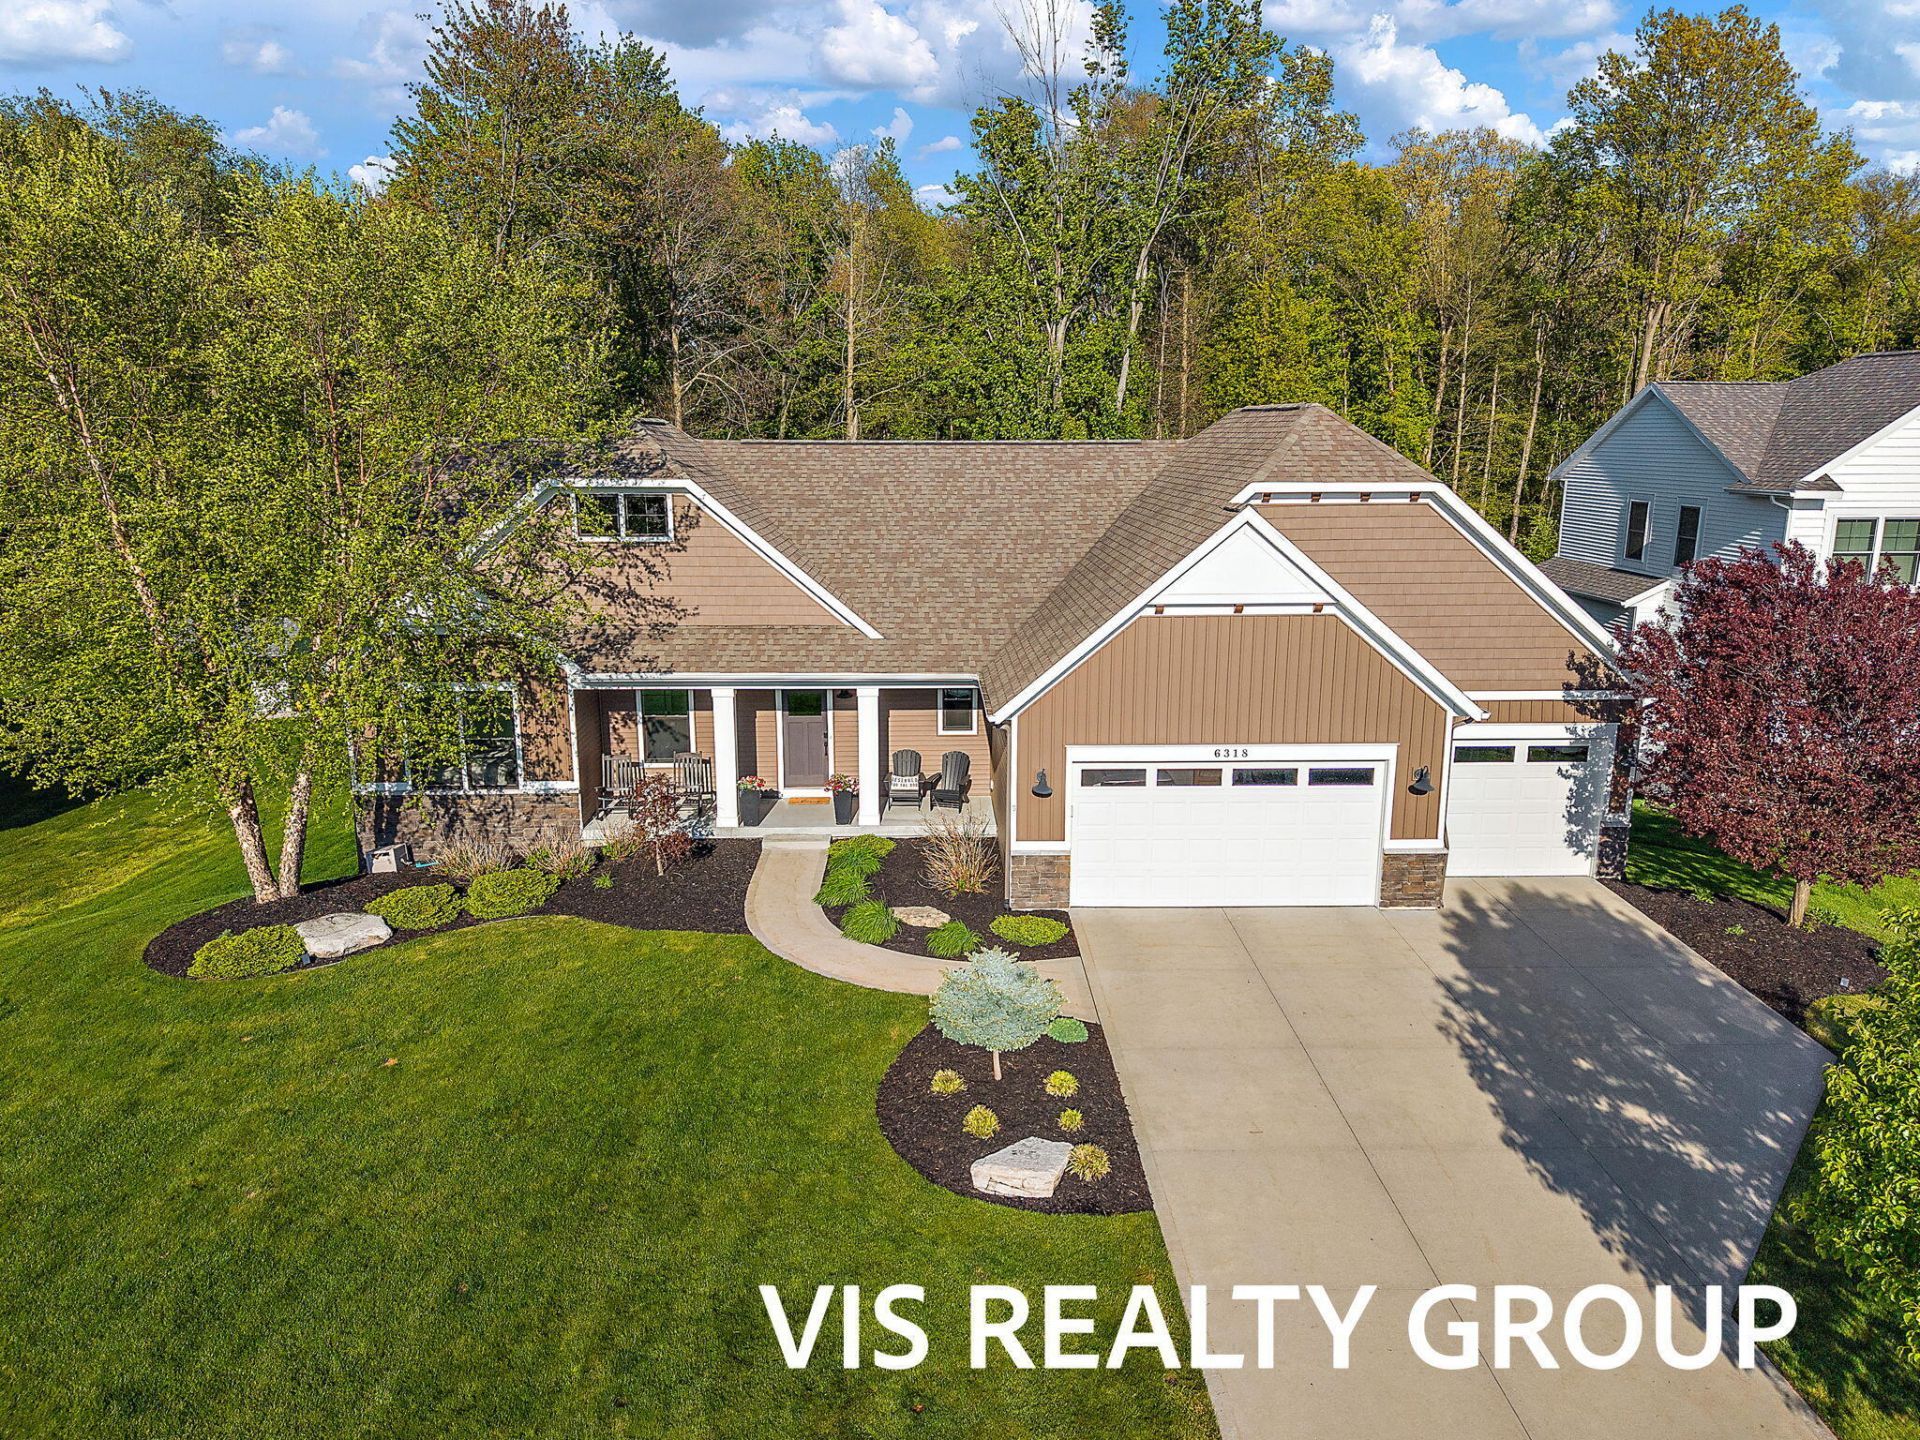
This amazing daylight ranch offers 2,749 square feet of comfort and quality craftsmanship. Inside, youll find solid surface countertops, upgraded cabinetry, designer plumbing and electrical fixtures, shiplap wainscoting, and craftsman-style trim throughout. The kitchen features stainless steel appliances, a walk-in pantry, and opens to a cozy gas fireplace with a stunning stone surround.The spacious main-floor laundry room makes everyday living easy with abundant cabinetry and a utility sink. The main-floor owners suite includes a walk-in closet and a beautifully finished bath with a tile and glass shower.The daylight lower level expands your living space with a massive recreation room, fourth bedroom, full bath, and plenty of storage. Outside, enjoy a generous 3-stall garage and a beautifully landscaped ¾-acre private lot backing up to peaceful woods.
Property Features
Property Type: Residential - Single Family
Basement: Daylight, Full
Cooling: Central Air
Fireplaces: 1
Garage: 3 car attached
Heating: Forced Air
Home Style: Ranch
Lot Size: 0.74 Acres
Roof Type: Composition
Taxes: $7,505
Year Built: 2017
Feature Descriptions
Appliances: Dishwasher, Microwave, Oven, Range, Refrigerator
Association Fee Includes: Other
Days on Site: 8
Exterior: Stone, Vinyl Siding
Fireplace: Living Room
Fireplace Y/N: Yes
HOA: Yes
HOA Fee: 125/Annually
Interior: Ceiling Fan(s), Garage Door Opener, Center Island, Eat-in Kitchen, Pantry
Laundry: Laundry Room, Main Level
Lot: Sidewalk, Wooded
Lot Dimensions: 115.09x305.92x110.05x276.08
Parcel Number: 701325133008
Parking: Attached
Patio/Porch: Deck
Rooms Total: 11
Sewer: Septic Tank
Sub Type: Single Family Residence
Utilities: Natural Gas Connected, Cable Connected
Water: Public
Window: Screens, Insulated Windows
Wooded: Yes
Local Schools
School District: Hudsonville
Listed By / Shown By
Listed By
Agency Name: HomeRealty, LLC
Agent Name: Gina J Vis
Agency Phone: 616-935-9000

Shown By
Agent Name: Danielle Strickler
Agent Phone: (419) 290-9674
Agency Title: Key Realty
 | The property comes from the Member MLS's of the Michigan Regional Information Center, LLC (MichRIC). Copyright 2026 Michigan Regional Information Center, LLC (MichRIC). All rights reserved. Information deemed reliable, but not guaranteed. Data Last Updated 05/26/2026. |
Estimate Your Payment
Estimated Payment
$ 4,568.62 per month $3,747.79 Principal & Interest $625.42 Property Tax $195.42 Homeowner's Insurance
6318 Eaglewood Drive | MLS# 26023051
This single family home located at 6318 Eaglewood Drive, Hudsonville, MI 49426 is currently listed for sale with an asking price of $670,000. This property was built in 2017 and has 4 bedrooms and 3 full and 1 partial baths with 2749 sq. ft. Eaglewood Drive is located within the Hudsonville school district. Search Hudsonville real estate on www.danielle-realty.com today.