
BEDS5
BATHS5 full 1 partial
SQUARE FEET3,864
MLS#26024250
STATUSActive
PROPERTY TYPEResidential - Single Family
SCHOOLSaugatuck-Douglas
Property Description
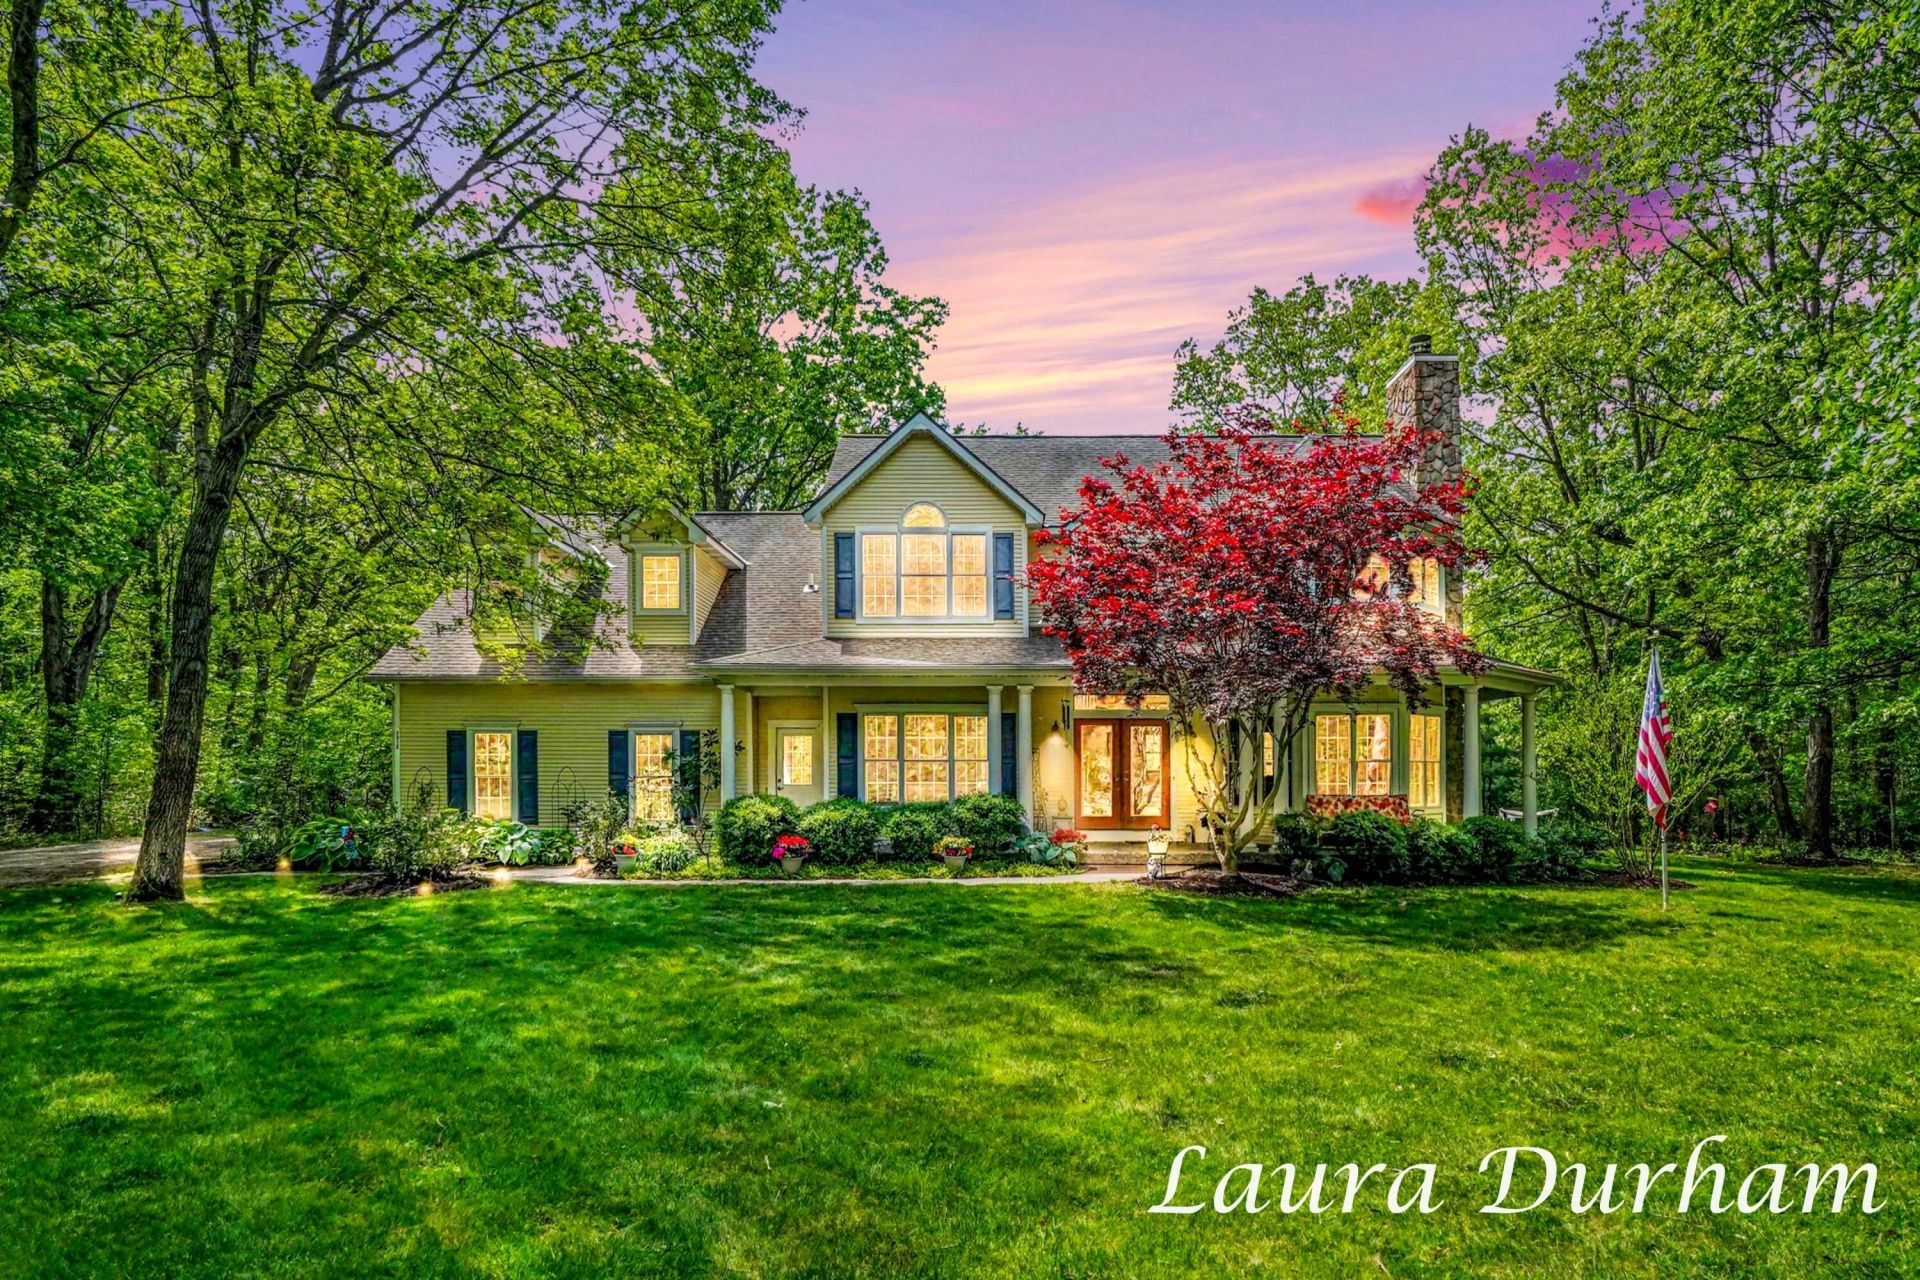
Your own private Saugatuck retreat awaits, combining deeded Silver Lake access, resort-style amenities, flexible living spaces, and nearly 2 beautifully fenced acres designed for relaxation, entertaining, and creating unforgettable memories.Enjoy deeded access to Silver Lake with the ability to dock your pontoon, power boat, or jet ski, all just a short walk from the property. Spend your days on the water and your evenings relaxing back at your own private retreat complete with a swimming pool, expansive outdoor entertaining areas, multiple porches, and a screened-in porch perfect for gathering with friends, enjoying summer evenings, or simply unwinding in the peaceful setting. The spacious fenced yard offers room to play, entertain, relax, and enjoy time with family, friends, and pets alike.Inside, the home offers an inviting and spacious layout designed for entertaining and comfortable everyday living. The gourmet kitchen features solid cherry cabinetry, solid surface countertops
Property Features
Property Type: Residential - Single Family
Basement: Full
Cooling: Central Air
Fireplaces: 1
Garage: 3 car attached
Heating: Forced Air
Home Style: Colonial
Lot Size: 1.87 Acres
Roof Type: Composition
Taxes: $7,597
Year Built: 2000
Feature Descriptions
Appliances: Built-In Electric Oven, Cooktop, Dishwasher, Disposal, Dryer, Microwave, Refrigerator, Washer
Days on Site: 4
Exterior: Balcony, Other
Exterior: Vinyl Siding
Fencing: Chain Link, Full
Fireplace: Living Room
Fireplace Y/N: Yes
Flooring: Carpet, Ceramic Tile, Wood
Interior: Ceiling Fan(s), Broadband, Garage Door Opener, Center Island, Eat-in Kitchen, Pantry
Lake Name: Silver Lake
Laundry: Gas Dryer Hookup, Main Level, Upper Level, Washer Hookup
Lot: Level, Wooded
Lot Dimensions: 110 x 613
Parcel Number: 20-014-021-35
Parking: Garage Faces Side, Garage Door Opener, Attached
Patio/Porch: Covered, Deck, Patio, Porch(es)
Pool Features: In Ground, Above Ground, Outdoor/Above
Road Surface: Paved
Rooms Total: 13
Sewer: Septic Tank
Sub Type: Single Family Residence
Utilities: Phone Available, Natural Gas Available, Electricity Available, Cable Available, Phone Connected, Natural Gas Connected, Cable Connected, High-Speed Internet
Water: Well
Waterfront: Lake, River
Window: Screens, Insulated Windows, Window Treatments
Wooded: Yes
Local Schools
School District: Saugatuck-Douglas
Listed By / Shown By
Listed By
Agency Name: Mill Pond Realty
Agent Name: Laura J Durham
Agency Phone: 269-857-1477

Shown By
Agent Name: Danielle Strickler
Agent Phone: (419) 290-9674
Agency Title: Key Realty
 | The property comes from the Member MLS's of the Michigan Regional Information Center, LLC (MichRIC). Copyright 2026 Michigan Regional Information Center, LLC (MichRIC). All rights reserved. Information deemed reliable, but not guaranteed. Data Last Updated 05/26/2026. |
Estimate Your Payment
Estimated Payment
$ 7,960.38 per month $6,964.18 Principal & Interest $633.08 Property Tax $363.13 Homeowner's Insurance
6312 Silver Lake Drive | MLS# 26024250
This single family home located at 6312 Silver Lake Drive, Saugatuck, MI 49453 is currently listed for sale with an asking price of $1,245,000. This property was built in 2000 and has 5 bedrooms and 5 full and 1 partial baths with 3864 sq. ft. Silver Lake Drive is located within the Saugatuck-Douglas school district. Search Saugatuck real estate on www.danielle-realty.com today.