
BEDS3
BATHS2
SQUARE FEET1,869
MLS#1943924
STATUSActive
PROPERTY TYPEResidential - Single Family - Manufactured
SUBDIVISIONMI
SCHOOLAlma Public Schools
Property Description
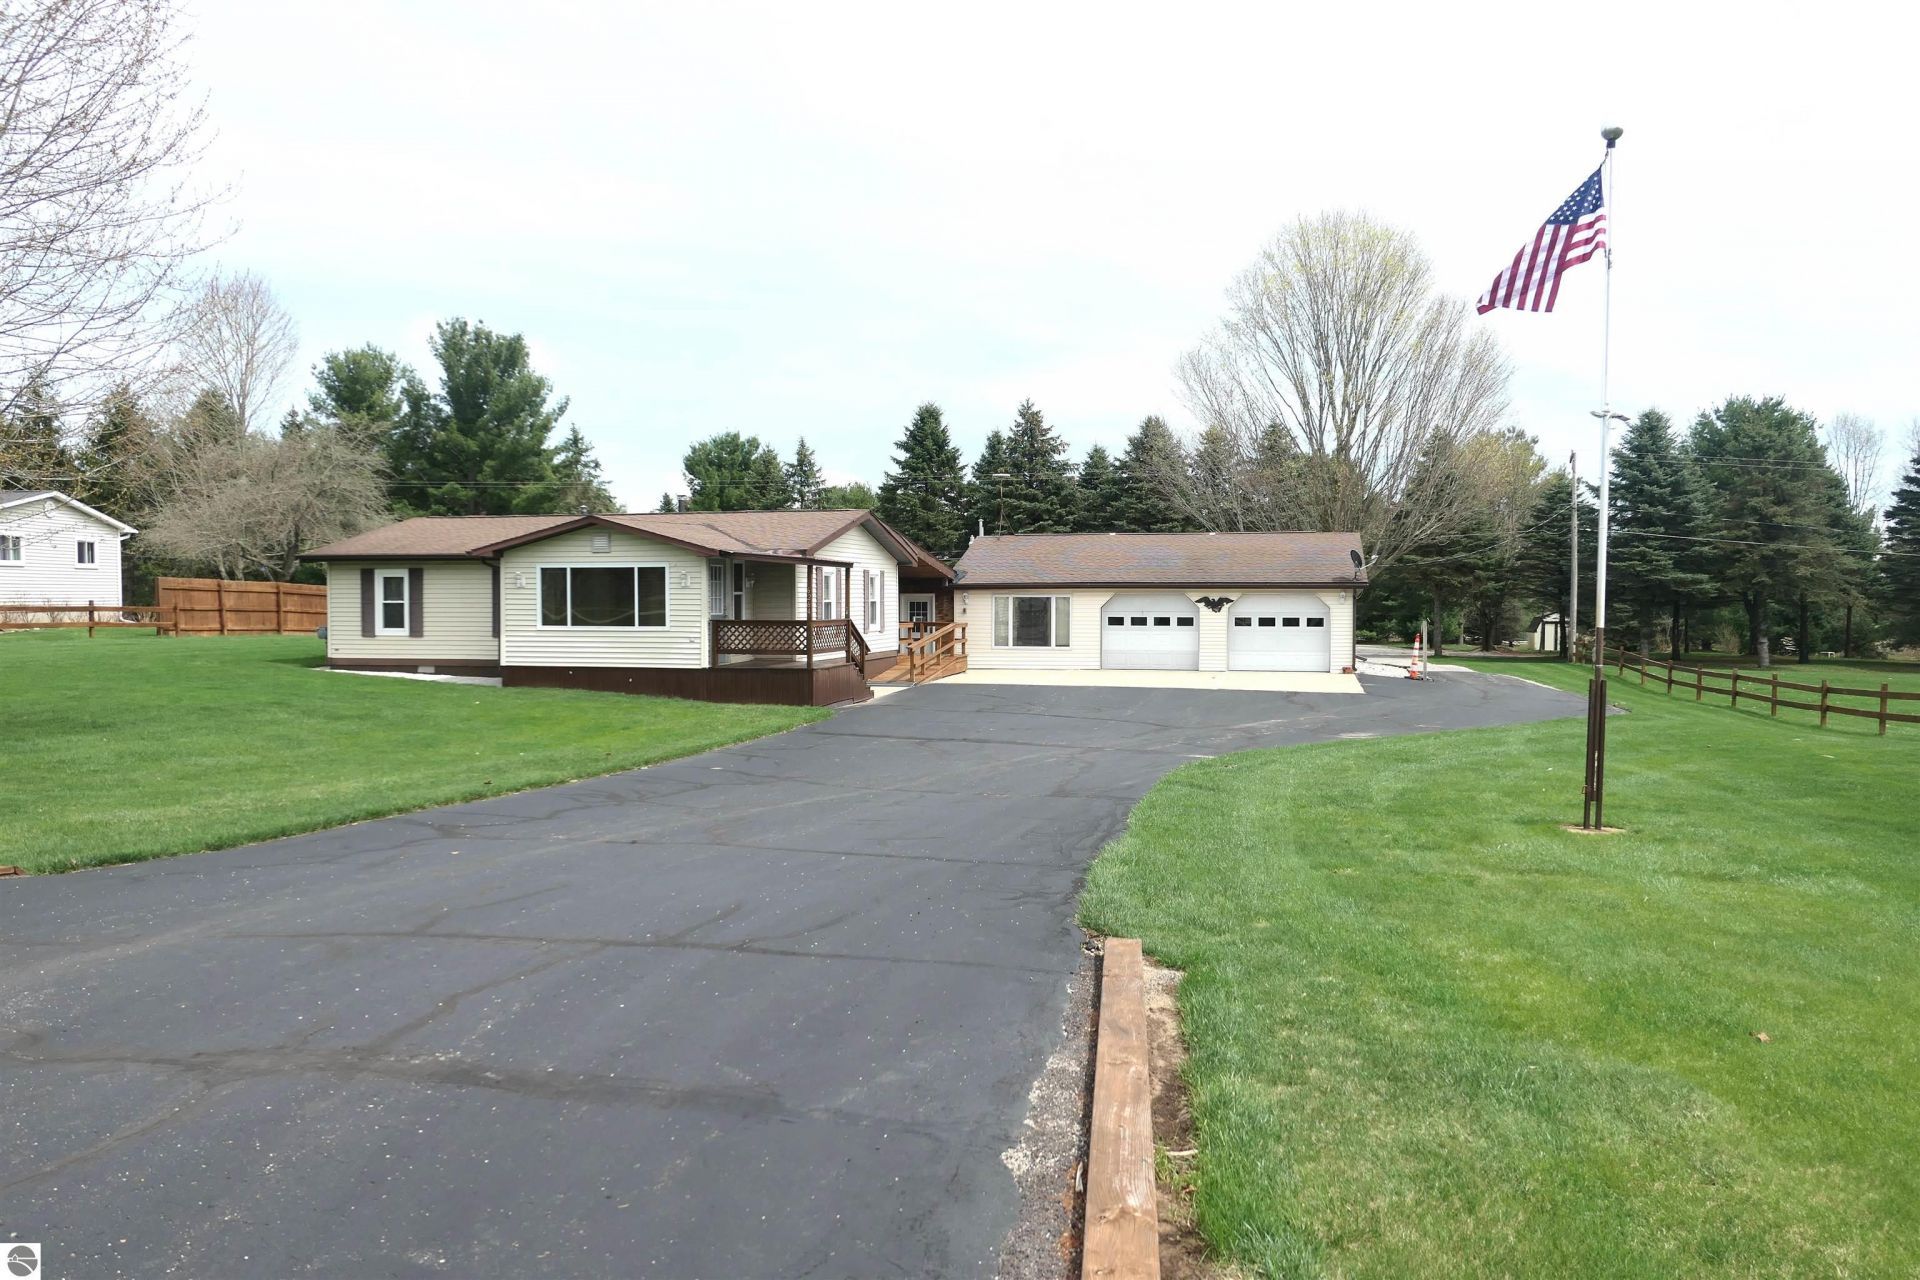
Move right in! This 2-bedroom, 1-bathroom home also features a detached mother-in-law suite a 2 ½ car garage with heat and a/c and a 40 x 64 Pole Barn. Home features newer appliances, wall side windows, mini splits for a/c and heat, natural gas furnace, and newer on demand hot water heater. The mother-in-law suite is 603 sq feet and features 1-bedroom, 1-bathroom with a jetted walk-in tub, kitchen with new appliances and a living room. Suite also has an on-demand water heater and mini splits for heat and a/c. The pole barn is 2560 sq ft, with three 10 x 10-foot doors, built in paint booth with exhaust fan, triple water filter system., office, wash bay with drain, 100,000 BTU infrared heater and 12,000 BTU a/c unit, 100-amp service and a large 42??? exhaust fan. It???s also wired and plumbed for air compressors.
Property Features
Property Type: Residential - Single Family - Manufactured
Basement: Crawl Space
Home Style: Manufactured/Double Wide, Manufactured/Double Wide
Lot Size: 1.20 Acres
Roof Type: Asphalt
Year Built: 1984
Feature Descriptions
Above Ground Finished SQFT: 1869
Appliance(s)/Equipment: Oven/Range, Microwave
Construction: Manufactured/HUD
Days on Site: 102
Exterior: Deck
Garage/Parking: Attached
Heating/Cooling: Forced Air, Central Air, Ductless A/C
Heating/Cooling Source: Natural Gas
Interior: Walk-In Closet(s)
Lot: Subdivision
Lot Dimensions: 140X360
Outbuilding(s): Pole Building(s)
Outbuilding(s): Yes
Road: Blacktop
Sewer: Private Septic
Water: Private Well
Waterfront Type: No
Room Sizes
Primary Bedroom: 11x10 Level - Main Floor
Bedroom 2: 11x9 Level - Main Floor
Bedroom 3: 11x12 Level - Main Floor
Dining Room: 7x7 Level - Main Floor
Family Room: 21x13 Level - Main Floor
Kitchen: 10x8 Level - Main Floor
Living Room: 14x14 Level - Main Floor
Local Schools
School District: Alma Public Schools
Listed By / Shown By
Listed By
Agency Name: RESULTS REALTY
Agency Phone: 989-400-4443
Shown By
Agent Name: Danielle Strickler
Agent Phone: (419) 290-9674
Agency Title: Key Realty

Estimate Your Payment
Estimated Payment
$ 1,465.46 per month $1,392.84 Principal & Interest $0.00 Property Tax (data not provided by mls) $72.63 Homeowner's Insurance
6264 Wildwood Drive | MLS# 1943924
This single family home located at 6264 Wildwood Drive, Elwell, MI 48832 is currently listed for sale with an asking price of $249,000. This property was built in 1984 and has 3 bedrooms with 1869 sq. ft. Wildwood Drive is located in the MI subdivision within the Alma Public Schools school district. Search MI real estate on www.danielle-realty.com today.