
BEDS1
BATHS1 full
SQUARE FEET680
MLS#201840157
STATUSActive
PROPERTY TYPEResidential -
SUBDIVISIONArbutus Beach Highlands
SCHOOLGaylord
Property Description
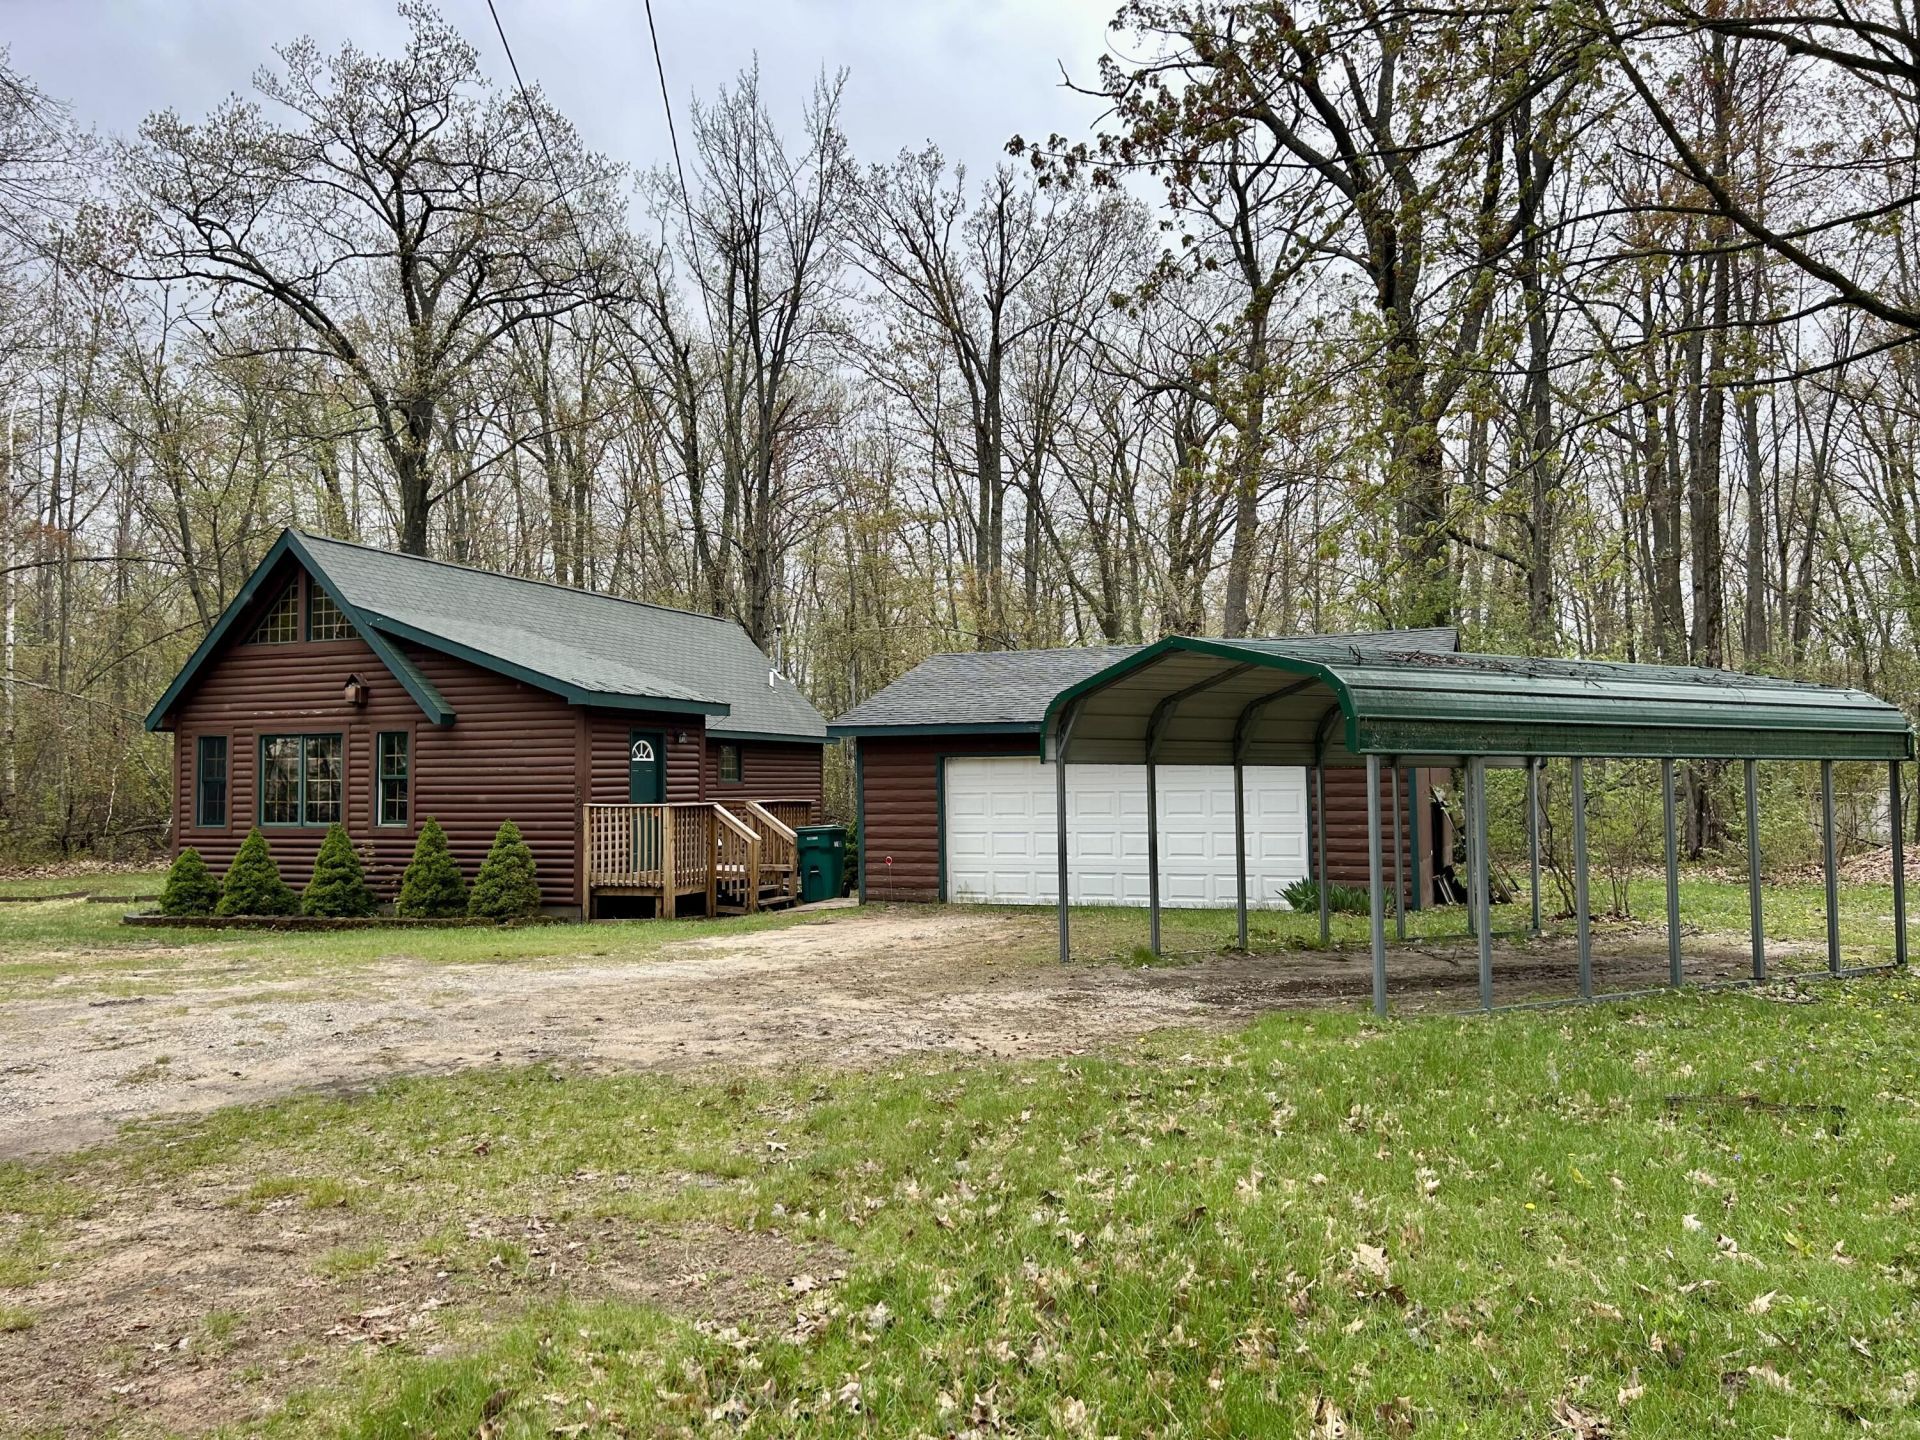
Cottage-style home built in 2009 offering comfort, flexibility, and a beautifully maintained setting! Exposed beams in the main living area add warmth and character, while the professionally cleaned interior makes this home truly move-in ready. Situated on a spacious lot just 1.5 miles from Otsego Lake State Park and close to golf, skiing, trails, and year-round recreation, this property is ideal as a full-time residence, vacation getaway, or investment opportunity. The climate-controlled garage is currently divided into three separate spaces--perfect for hobbyists, artists, woodworkers, crafters, fitness space, workshop use, home office setup, or extra storage. Walls could easily remain for multi-use flexibility or be removed for a more traditional garage layout. A versatile property.
Property Features
Property Type: Residential -
Basement: None
Garage: 2
Heating: Natural Gas, Space Heater, Wall Furnace, See Remarks,
Lot Size: 0.53 Acres
Stories: 1.0
Year Built: 2009
Amenities
Ceiling Fan
Curtain Rods
Vaulted Ceiling(s)
Hardwood Floors
Vaulted Ceilings
Freestanding Gas Stv
Cable TV
Landscaped
Patio/Porch
Workshop
Feature Descriptions
Additional Rooms: Game Room, Workshop
Appliances: Dryer, Microwave, Refrigerator, Range/Oven, Washer
Date active: 2026-05-19
Days on Site: 7
Exterior: Wood
Financing Available: Cash, Conventional Mortgage, FHA, USDA/RD, VA
Flooring: Hardwood
Foundation: Crawl
Heating Y/N: Yes
Laundry: In Bathroom, Main Level
Lot Dimensions: 164 x 125 x 23.6 x 211
Mineral Rights: Unknown
Parcel Number: 091-100-000-012-00
Road Surface: Paved, Maintained
Sewer: Septic Tank
SQFT Above Grade: 680
Water: Well
Room Sizes
Bathroom 1: 15.8 X 5.4 Level - 1st
Bedroom 1: 12 X 9.2 Level - 1st
Dining Room: 9 X 8 Level - 1st
Kitchen: 14 X 5.6 Level - 1st
Living Room: 15 X 8.11 Level - 1st
Local Schools
High School: Gaylord
School District: Gaylord
Listed By / Shown By
Listed By
Agency Name: COLDWELL BANKER SCHMIDT GAYLORD
Agency Phone: 989-732-6777
Shown By
Agent Name: Danielle Strickler
Agent Phone: (419) 290-9674
Agency Title: Key Realty

Estimate Your Payment
Estimated Payment
$ 924.01 per month $878.21 Principal & Interest $0.00 Property Tax (data not provided by mls) $45.79 Homeowner's Insurance
6212 Hatch Drive | MLS# 201840157
This home located at 6212 Hatch Drive, Gaylord, MI 49735 is currently listed for sale with an asking price of $157,000. This property was built in 2009 and has 1 bedrooms and 1 full baths with 680 sq. ft. Hatch Drive is located in the Arbutus Beach Highlands subdivision within the Gaylord school district. Search Arbutus Beach Highlands real estate on www.danielle-realty.com today.