
BEDS4
BATHS3 full
SQUARE FEET3,114
MLS#26035876
STATUSActive
PROPERTY TYPEResidential - Single Family
SCHOOLThornapple Kellogg
Property Description
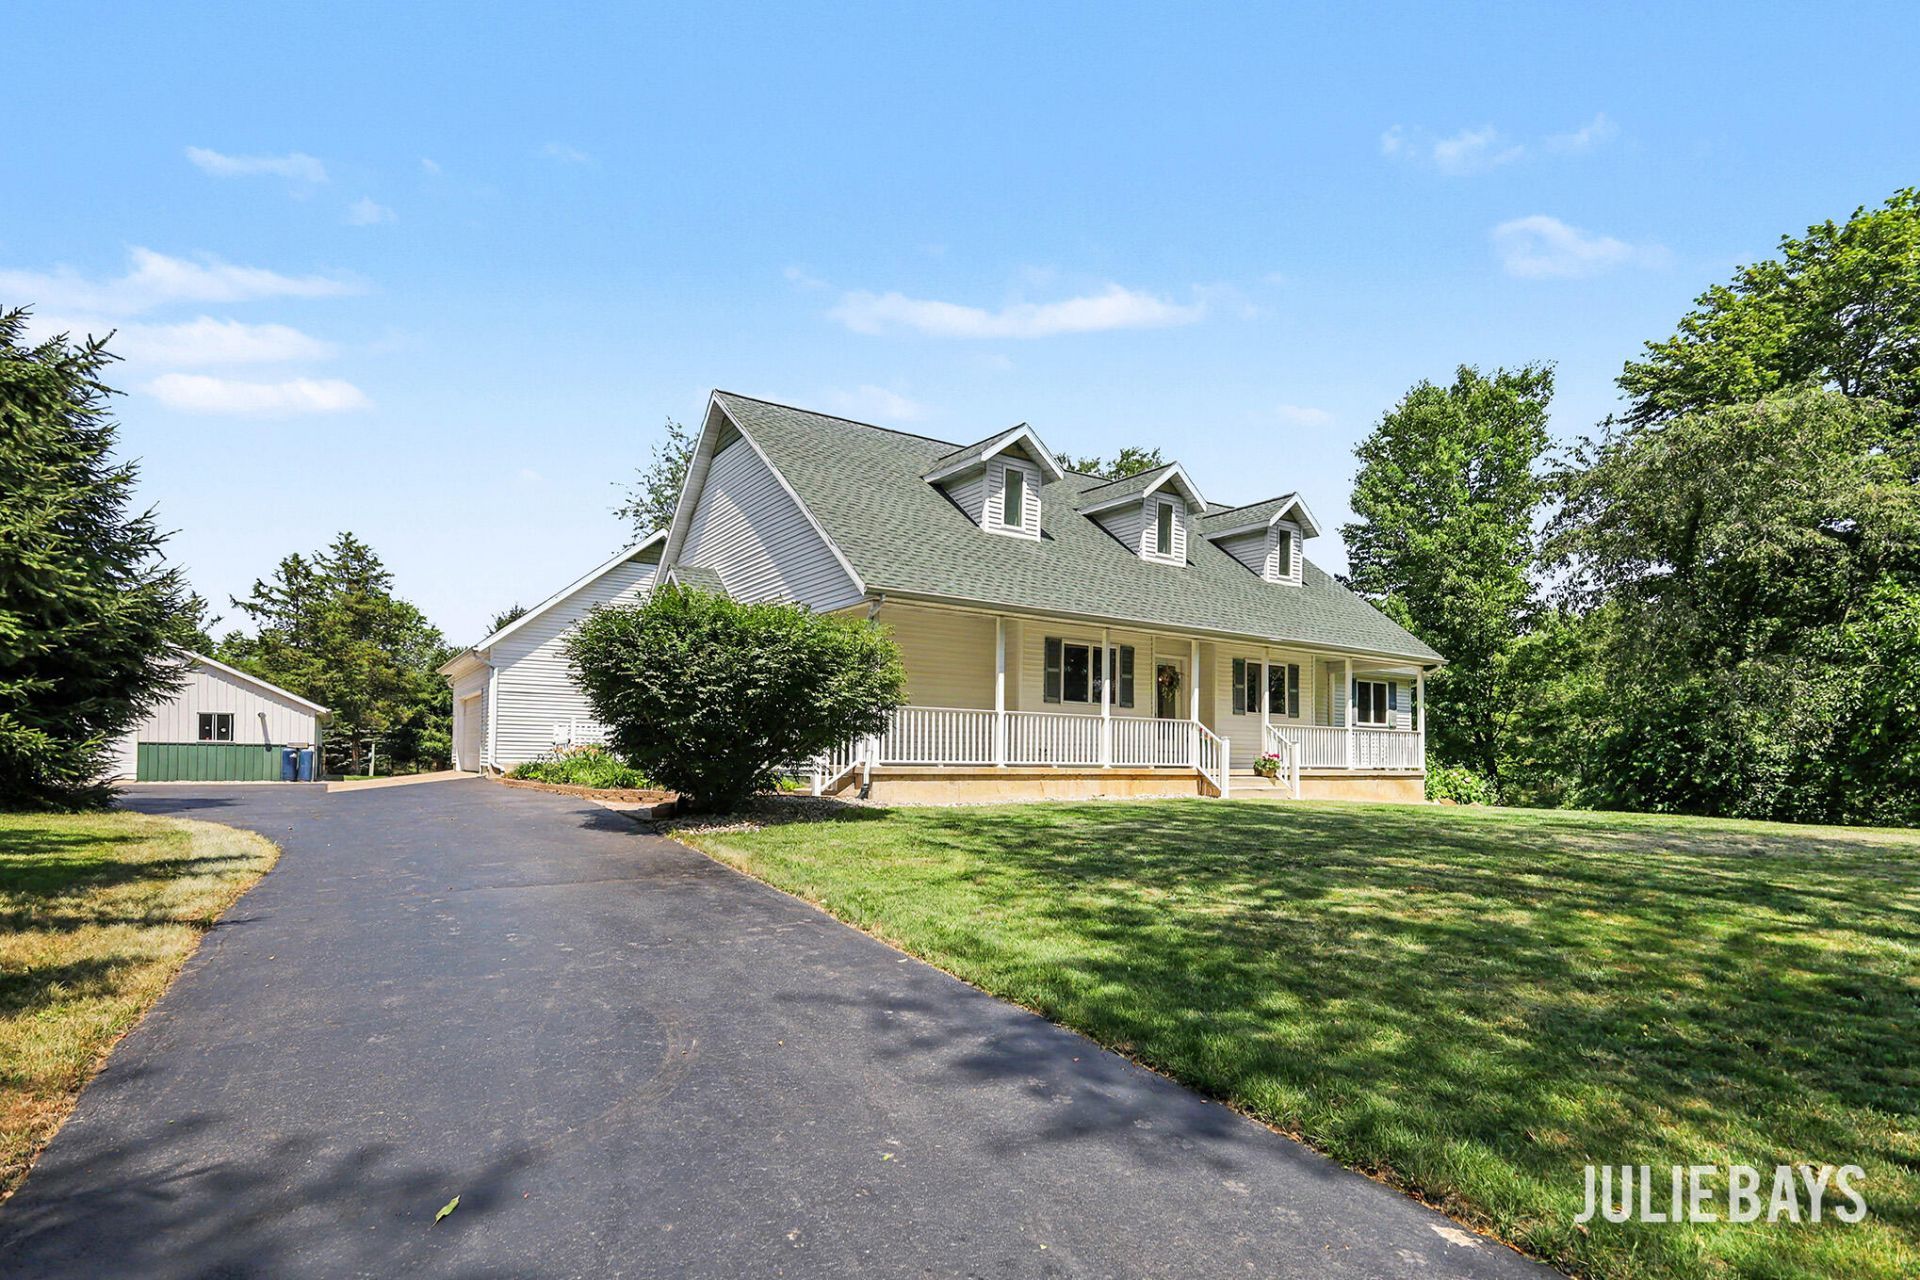
RARE FIND! GATED ENTRANCE & FULLY FENCED 3-ACRE PARCEL offering exceptional privacy, controlled access, and a beautifully wooded park-like setting. This custom-built 4-bedroom, 3-full-bath home features a spacious kitchen, two dining areas, vaulted living room, main-floor laundry, and a primary suite with deck/patio access. The finished walkout lower level offers flexible living space with separate living quarters including a kitchen area, living room, bedroom, full bath. Outdoor amenities include a 30x40 POLE BARN with heated workshop, generator hookup in gym area, 30x30 dog kennel, 3-stall garage, and fenced garden area. Recent updates include a 2026 ROOF; 2025 RV parking pad, backsplash, microwave, and kitchen lighting; 2023 quartz countertops, refrigerator, range, chicken coop, concrete stairs, and spray-foamed pole barn; 2022 fenced and gated 3 acres and water heater; 2021 central A/C and main-floor.
Property Features
Property Type: Residential - Single Family
Basement: Walk-Out Access
Cooling: Central Air
Garage: 3 car attached
Heating: Baseboard, Forced Air, Other
Home Style: Ranch
Lot Size: 3.08 Acres
Roof Type: Composition
Stories: 1.0
Taxes: $0
Year Built: 2002
Feature Descriptions
Appliances: Dishwasher, Dryer, Freezer, Microwave, Range, Refrigerator, Washer, Water Softener Owned
Association Fee Includes: Other
Days on Site: 13
Exterior: Vinyl Siding
Fencing: Chain Link, Full
Fireplace: Gas/Wood Stove
Flooring: Carpet, Ceramic Tile
HOA: Yes
HOA Fee: 1200/Annually
Interior: Garage Door Opener, Guest Quarters, LP Tank Owned, Eat-in Kitchen
Laundry: Main Level
Lot: Wooded, Rolling Hills, Cul-De-Sac
Lot Dimensions: 332.5x404.2x330.8x407.1 approx
Parcel Number: 08-019-005-70
Parking: Garage Faces Side, Garage Door Opener, Attached
Patio/Porch: Deck, Patio, Porch(es)
Road Surface: Paved
Rooms Total: 9
Sewer: Septic Tank
Sub Type: Single Family Residence
Water: Well
Wooded: Yes
Local Schools
School District: Thornapple Kellogg
Listed By / Shown By
Listed By
Agency Name: Berkshire Hathaway HomeServices Michigan Real Estate (South)
Agent Name: Julie Bays
Agency Phone: 616-554-7277

Shown By
Agent Name: Danielle Strickler
Agent Phone: (419) 290-9674
Agency Title: Key Realty
 | The property comes from the Member MLS's of the Michigan Regional Information Center, LLC (MichRIC). Copyright 2026 Michigan Regional Information Center, LLC (MichRIC). All rights reserved. Information deemed reliable, but not guaranteed. Data Last Updated 07/28/2026. |
Estimate Your Payment
Estimated Payment
$ 4,236.89 per month $4,026.92 Principal & Interest $0.00 Property Tax (data not provided by mls) $209.97 Homeowner's Insurance
6202 Black Creek Drive | MLS# 26035876
This single family home located at 6202 Black Creek Drive, Middleville, MI 49333 is currently listed for sale with an asking price of $719,900. This property was built in 2002 and has 4 bedrooms and 3 full baths with 3114 sq. ft. Black Creek Drive is located within the Thornapple Kellogg school district. Search Middleville real estate on www.danielle-realty.com today.