
BEDS3
BATHS2.5
SQUARE FEET1,252
MLS#1945497
STATUSActive
PROPERTY TYPEResidential - Condominium
SUBDIVISIONMI
SCHOOLTraverse City Area Public Schools
Property Description
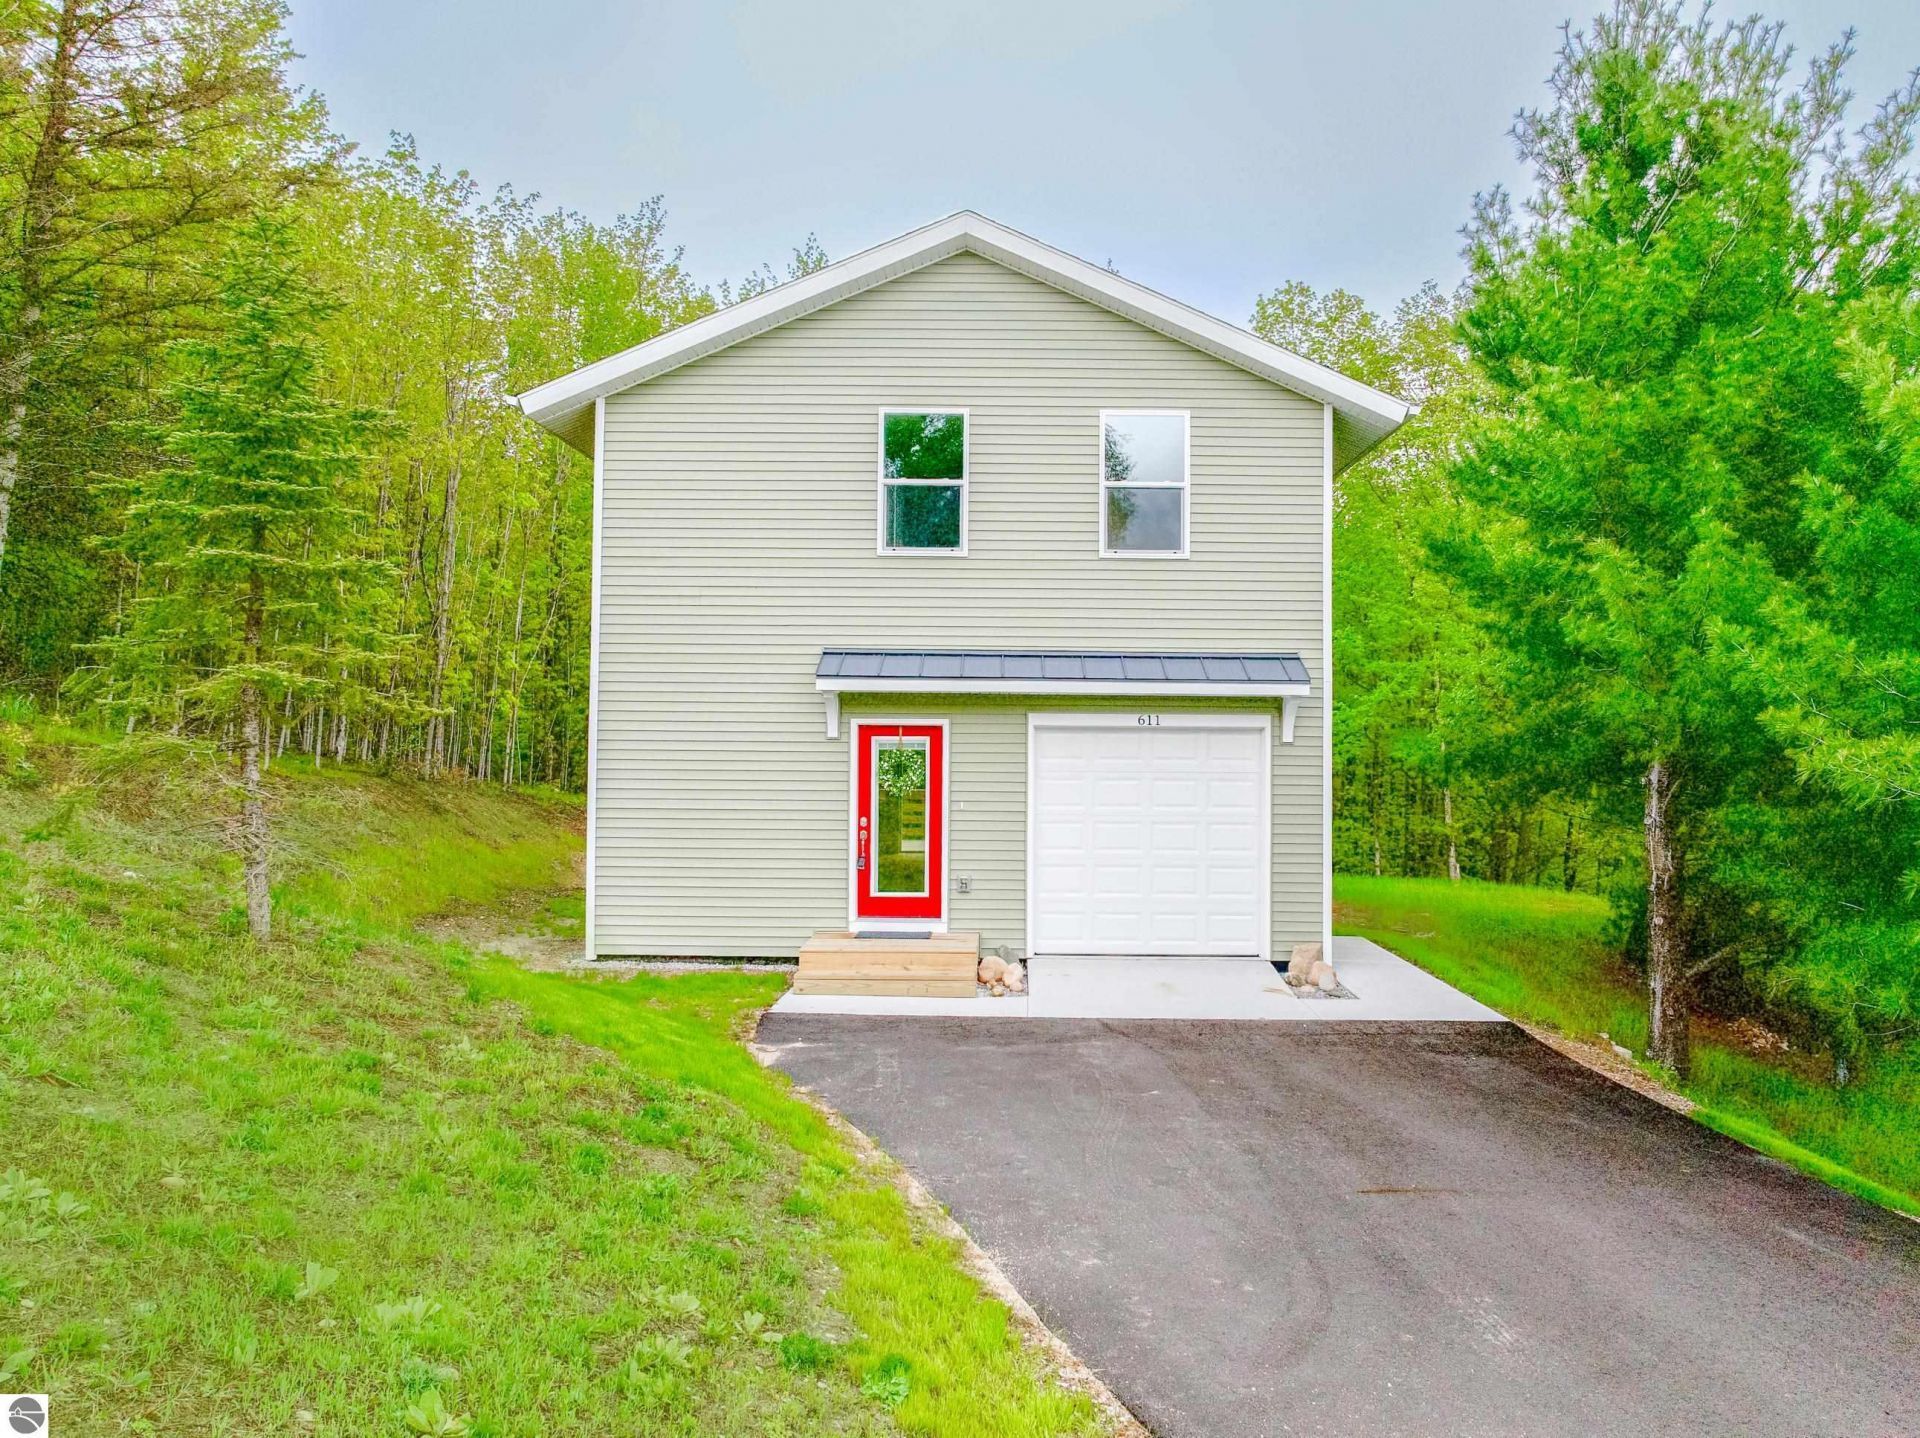
New construction close to town sitting on 1.25 peaceful wooded acres with a bench to enjoy the view to the east. The main floor features high ceilings, energy-efficient northern climate-rated windows, soft-close kitchen cabinetry & Corian counter tops, Whirlpool appliances and luxury vinyl plank flooring throughout. A slider off the main living area leads to a private attached deck, creating a great space to enjoy the outdoors. Upstairs, the spacious private primary suite includes a full bath and walk-in closet, while the two additional bedrooms offer closet pocket doors for added functionality along with an additional full bath.
Property Features
Property Type: Residential - Condominium
Basement: Crawl Space, Block
Home Style: 2 Story, 2 Story
Lot Size: 1.25 Acres
Roof Type: Asphalt
Year Built: 2024
Feature Descriptions
Above Ground Finished SQFT: 1252
Appliance(s)/Equipment: Refrigerator, Oven/Range, Disposal, Dishwasher, Microwave, Washer, Dryer, Exhaust Fan, Ceiling Fan, Electric Water Heater, Smoke Alarms(s)
Construction: 2x6 Framing, Frame
Days on Site: 5
Exterior: Deck, Countryside View, Gutters
Garage/Parking: Attached, Drive Under/Built-In, Door Opener, Paved Driveway, Concrete Floors
Heating/Cooling: Central Air, Heat Pump
Heating/Cooling Source: Electric
Interior: Walk-In Closet(s), Solid Surface Counters, Beamed Ceilings, Drywall
Lot: Site Condo
Lot Dimensions: 236x210x192x334
Outbuilding(s): Yes
Road: Private Owned, Blacktop
Sewer: Private Septic
Special View Info: Countryside
Water: Municipal
Waterfront Type: No
Room Sizes
Primary Bedroom: 15x10 Level - Upper Floor
Bedroom 2: 12x7 Level - Upper Floor
Bedroom 3: 12x8 Level - Upper Floor
Dining Room: 12x9 Level - Main Floor
Kitchen: 10x11 Level - Main Floor
Living Room: 12x10 Level - Main Floor
Local Schools
School District: Traverse City Area Public Schools
Listed By / Shown By
Listed By
Agency Name: REO-TCFront-233021
Agency Phone: 231-947-9800
Shown By
Agent Name: Danielle Strickler
Agent Phone: (419) 290-9674
Agency Title: Key Realty

Estimate Your Payment
Estimated Payment
$ 2,230.56 per month $2,120.02 Principal & Interest $0.00 Property Tax (data not provided by mls) $110.54 Homeowner's Insurance
611 Michael Avenue | MLS# 1945497
This condo located at 611 Michael Avenue, Traverse City, MI 49685 is currently listed for sale with an asking price of $379,000. This property was built in 2024 and has 3 bedrooms with 1252 sq. ft. Michael Avenue is located in the MI subdivision within the Traverse City Area Public Schools school district. Search MI real estate on www.danielle-realty.com today.