
BEDS3
BATHS2 full 2 partial
SQUARE FEET1,673
MLS#20261035074
STATUSActive
PROPERTY TYPEResidential - Condominium
SUBDIVISIONThe Pines
SCHOOLGrand Blanc
Property Description
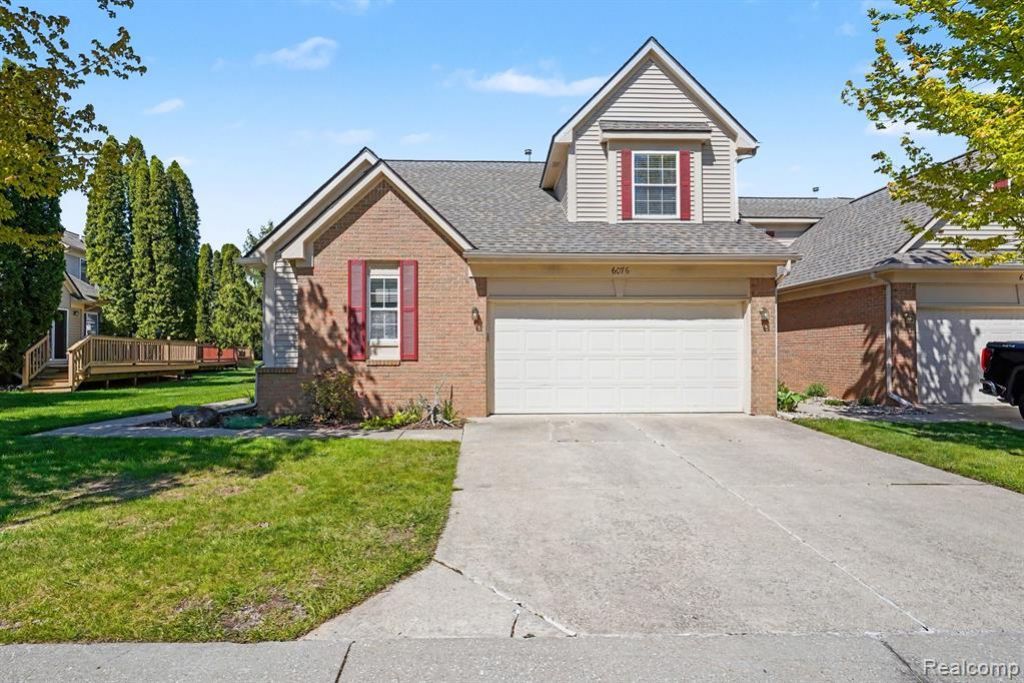
Welcome to this beautiful and clean condo in The Pines of Grand Blanc. Step inside to a bright foyer with a cathedral ceiling and open staircase leading to the second floor. The abundance of natural light is your warm invitation to call this one home. The updated kitchen includes appliances, a pantry, and a dining area overlooking the back deck perfect for everyday living or entertaining. The main floor master suite offers a majestic ceiling, walk-in closet, and a private full bath with a walk-in shower. The first floor laundry plus a half bath, complete the first level. Upstairs, you’ll find two generously sized bedrooms and a full bath. The basement is an excellent additional living space, with a large fire-lit family room, bathroom and the expansive wet bar includes the dishwasher and mini fridge. Newer roof in a well-cared for community. Immediate occupancy!
Property Features
Property Type: Residential - Condominium
Basement: Finished
Cooling: Ceiling Fan(s), Central Air
Fuel Type: Natural Gas
Garage: 2 car attached
Heating: Forced Air
Home Style: Contemporary
Year Built: 1998
Appliances
Dishwasher
Free-Standing Electric Range
Free-Standing Refrigerator
Other
Bar Fridge
Feature Descriptions
Architecture: Contemporary
Days on Site: 10
Exterior: Brick, Vinyl
Fireplace Location: Basement
Foundation: Basement
Garage/Parking: Electricity, Door Opener, Attached
Homeowners Association Fee: $260 (Monthly)
Lower Level Finished Sqft: 715
Parking Notes: Electricity, Door Opener, Attached
Road Frontage: Paved
Summer Tax: $1703.0000
Winter Tax: $1202.0000
Local Schools
School District: Grand Blanc
Listed By / Shown By
Listed By
Agency Name: Berkshire Hathaway HomeServices Michigan Real Est
Agency Phone: (810) 695-1990
Shown By
Agent Name: Danielle Strickler
Agent Phone: (419) 290-9674
Agency Title: Key Realty

Estimate Your Payment
Estimated Payment
$ 1,765.03 per month $1,677.56 Principal & Interest $0.00 Property Tax (data not provided by mls) $87.47 Homeowner's Insurance
6076 Evergreen Lane | MLS# 20261035074
This condo located at 6076 Evergreen Lane, Grand Blanc Township, MI 48439 is currently listed for sale with an asking price of $299,900. This property was built in 1998 and has 3 bedrooms and 2 full and 2 partial baths with 1673 sq. ft. Evergreen Lane is located in the The Pines subdivision within the Grand Blanc school district. Search The Pines real estate on www.danielle-realty.com today.