
BEDS4
BATHS2 full
SQUARE FEET2,171
MLS#26020823
STATUSPending
PROPERTY TYPEResidential - Single Family
SUBDIVISIONBelmont Acres
SCHOOLRockford
Property Description
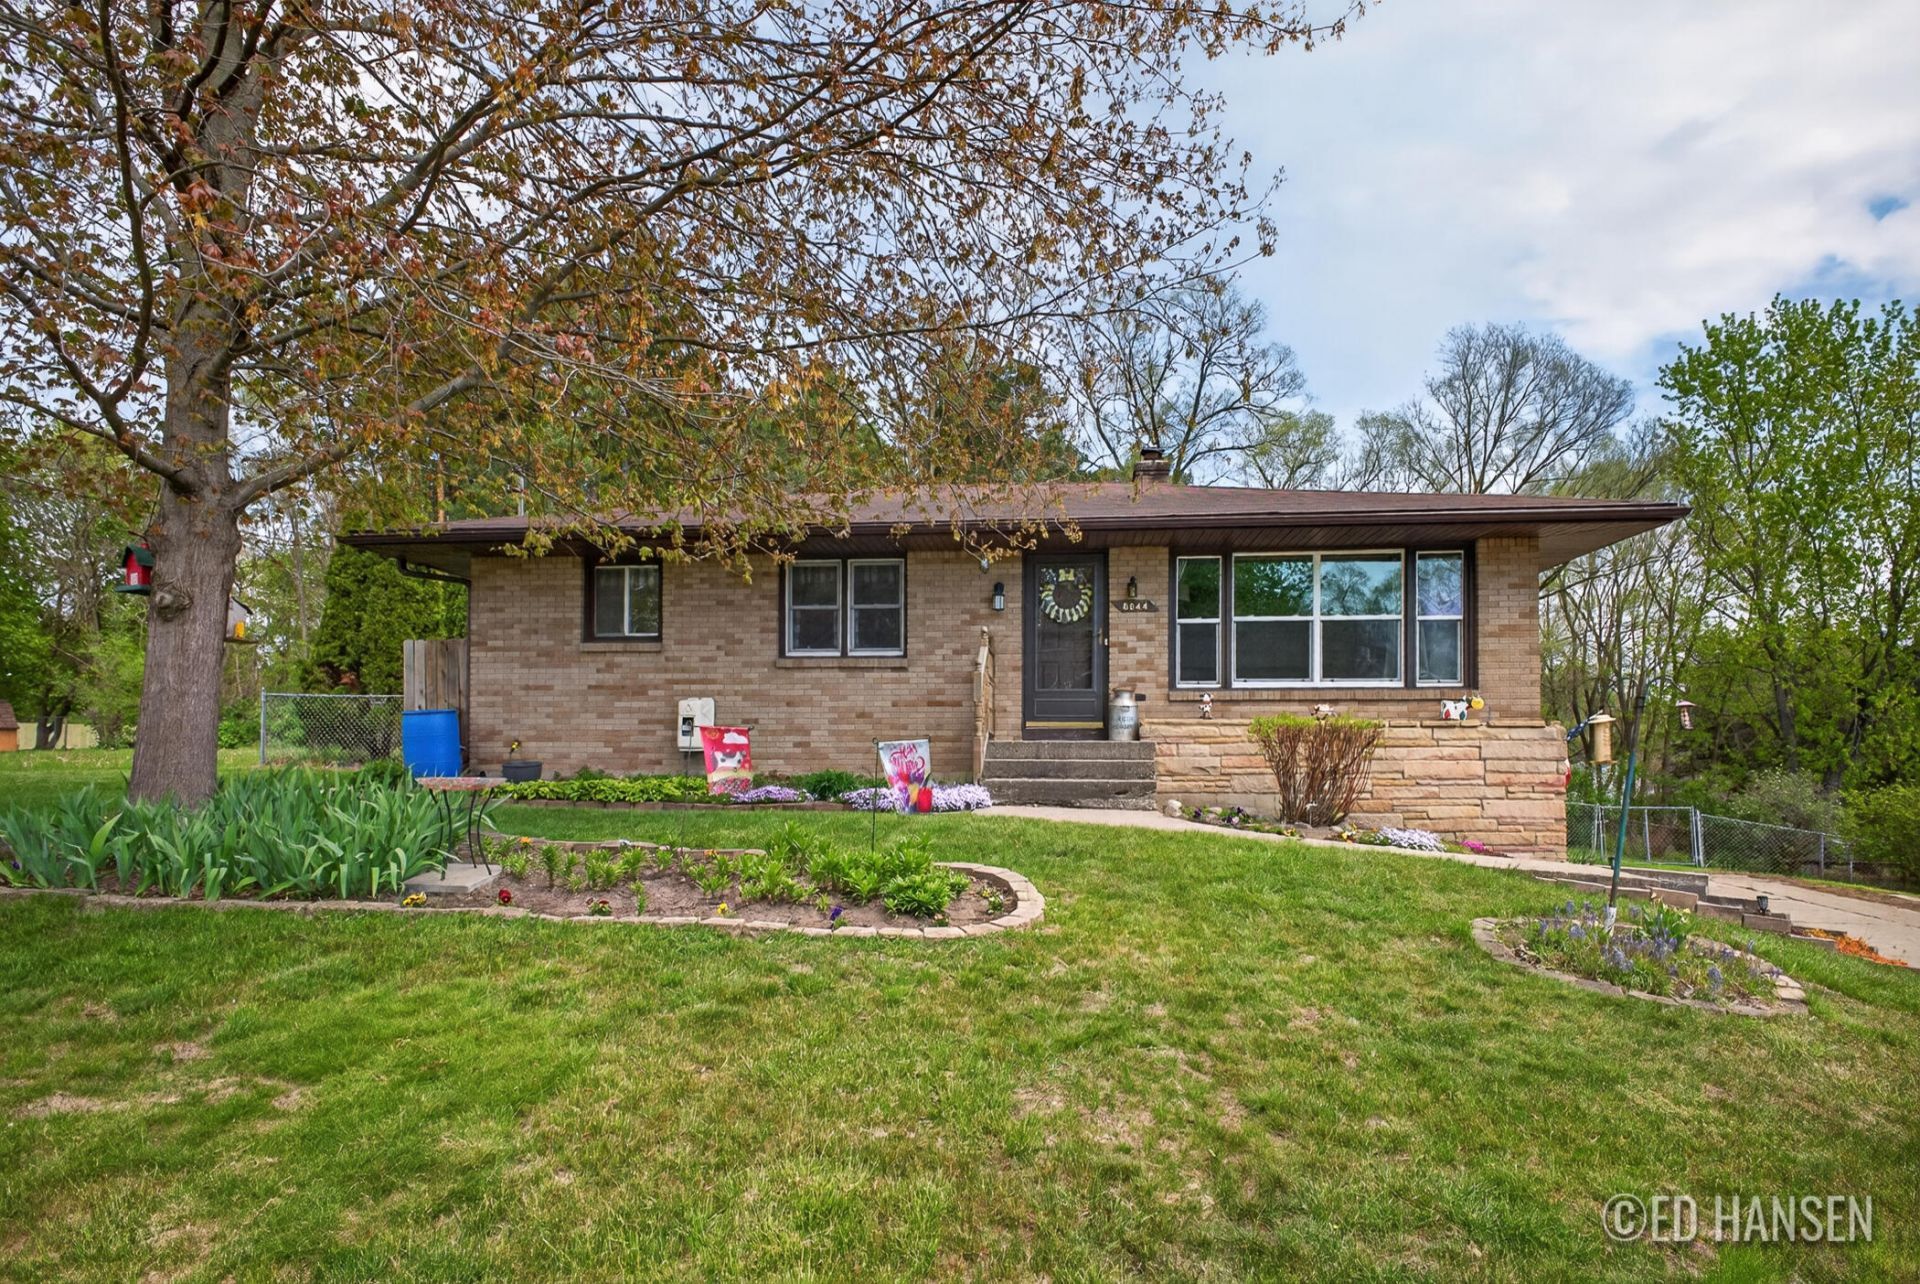
Hard to find all-brick ranch in Rockford Schools. Take the sidewalk just a few blocks to the White Pine Trail! Large fenced-in yard with a 2-tiered deck, 10 x 10 shed and a 12 x 20 outbuilding with power. Updated, well kept and cared for. The windows have been updated over time. Original hardwood floors are under the carpet on the main floor hall and 3 bedrooms. Theres an unused fireplace in the lower 4th bedroom that has been covered, painted over and unused. Great location just West of Rogue River Rd within walking distance to the Post Office, Ice Cream shop😊, YMCA, Belmont Elementary and Assumption Church. The lower level original side load garage has been converted into a cozy recreation room adding even more living space along with the 4th bedroom, plus an office/den and 2nd full bath. The main floor has the kitchen with pantry, dining area with built in china cabinet, living room, 3 bedrooms and full bath. Theres plenty of room should buyer like to addd a garage!
Property Features
Property Type: Residential - Single Family
Basement: Full, Walk-Out Access
Cooling: Central Air
Fenced: Yes
Fireplaces: 1
Heating: Forced Air
Home Style: Ranch
Lot Size: 0.30 Acres
Taxes: $2,637
Year Built: 1955
Feature Descriptions
Appliances: Dishwasher, Dryer, Microwave, Oven, Range, Refrigerator, Washer
Days on Site: 18
Exterior: Brick
Fencing: Fenced Back, Chain Link
Fireplace: Bedroom
Fireplace Y/N: Yes
Flooring: Carpet, Engineered Hardwood, Wood
Interior: Ceiling Fan(s), Eat-in Kitchen, Pantry
Laundry: Lower Level
Lot: Sidewalk
Lot Dimensions: 100 x 132
Parcel Number: 41-10-15-351-010
Patio/Porch: Deck
Road Surface: Paved
Rooms Total: 7
Sewer: Public
Structures: Shed(s), Pole Barn
Sub Type: Single Family Residence
Utilities: Phone Connected, Natural Gas Connected, High-Speed Internet
Water: Public
Window: Window Treatments
Local Schools
Elementary School: Belmont Elementary School
School District: Rockford
Listed By / Shown By
Listed By
Agency Name: Keller Williams GR North
Agent Name: Edward C Hansen
Agency Phone: 616-447-9100

Shown By
Agent Name: Danielle Strickler
Agent Phone: (419) 290-9674
Agency Title: Key Realty
 | The property comes from the Member MLS's of the Michigan Regional Information Center, LLC (MichRIC). Copyright 2026 Michigan Regional Information Center, LLC (MichRIC). All rights reserved. Information deemed reliable, but not guaranteed. Data Last Updated 05/26/2026. |
Estimate Your Payment
Estimated Payment
$ 2,191.35 per month $1,873.89 Principal & Interest $219.75 Property Tax $97.71 Homeowner's Insurance
6044 Belmont Avenue Ne | MLS# 26020823
This single family home located at 6044 Belmont Avenue Ne, Belmont, MI 49306 is currently listed for sale with an asking price of $335,000. This property was built in 1955 and has 4 bedrooms and 2 full baths with 2171 sq. ft. Belmont Avenue Ne is located in the Belmont Acres subdivision within the Rockford school district. Search Belmont Acres real estate on www.danielle-realty.com today.