
BEDS3
BATHS2
SQUARE FEET1,364
MLS#1947420
STATUSActive
PROPERTY TYPEResidential - Single Family
SUBDIVISIONMI
SCHOOLElk Rapids Schools
Property Description
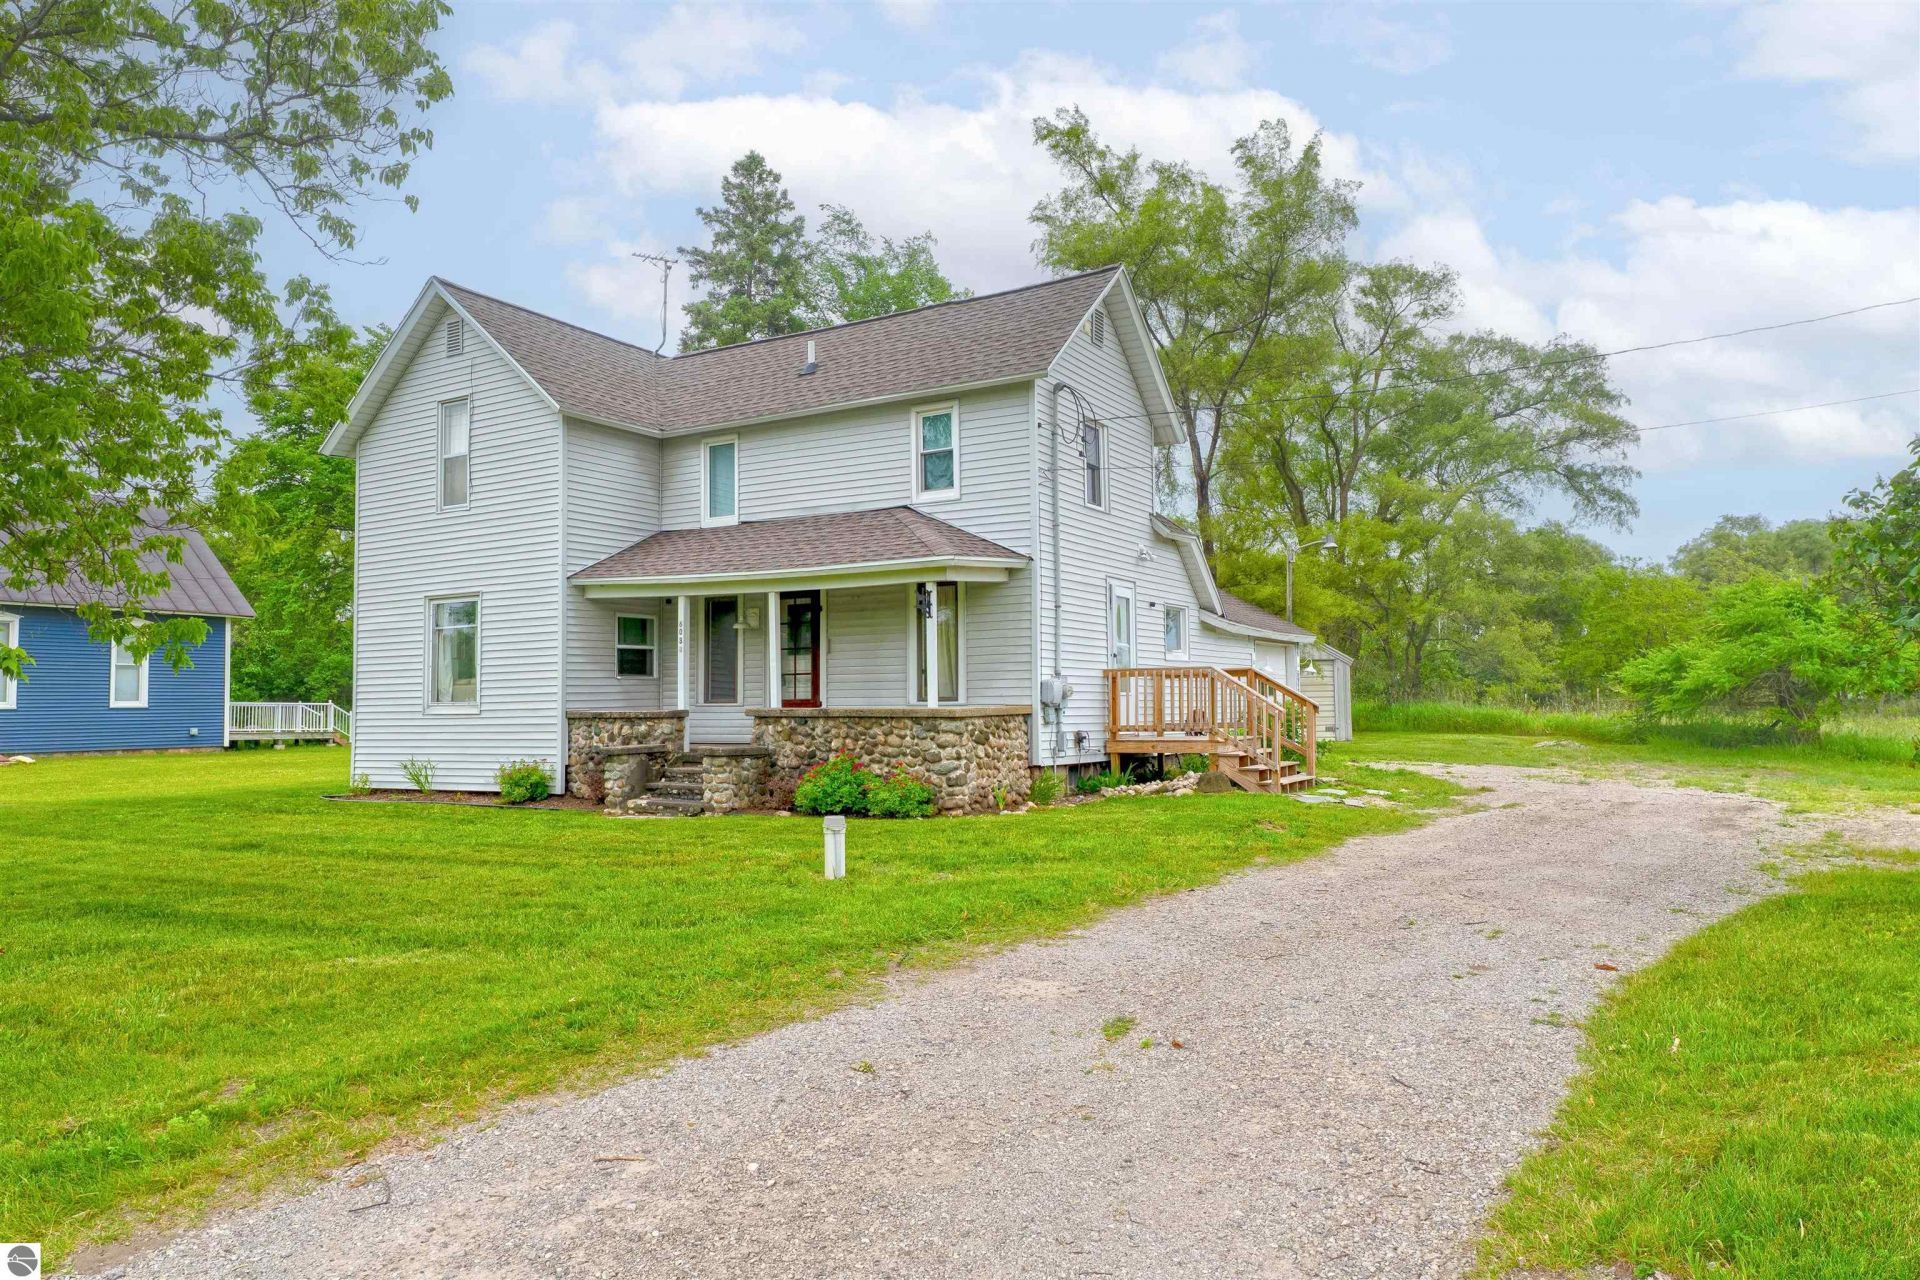
Prime location just minutes from the Great Lakes Equestrian Festival! Situated less than a quarter mile from the festival grounds, this charming farmhouse offers an outstanding opportunity for equestrian enthusiasts, seasonal visitors, or anyone looking to enjoy Northern Michigan living. Inside, you'll find a well-maintained 3-bedroom, 2-bath home featuring a bright, functional layout. The updated kitchen includes quartz countertops, stainless steel appliances, and plenty of workspace, while the main-floor laundry adds everyday convenience. The inviting covered front porch is the perfect spot to relax with your morning coffee or unwind at the end of the day. The low-maintenance exterior showcases durable vinyl siding with attractive stone accents. Multiple outbuildings provide excellent space for a workshop, hobby area, equipment storage, or additional recreational uses. Located just a short drive from downtown Traverse City, you'll enjoy easy access to shopping, dining, beaches, golf courses, trails, and the area's many waterfront attractions. This move-in-ready property combines country charm with an unbeatable location and is ready for its next chapter.
Property Features
Property Type: Residential - Single Family
Basement: Michigan Basement, Crawl Space
Home Style: 2 Story, Farm House, 2 Story, Farm House
Lot Size: 0.26 Acres
Roof Type: Asphalt
Year Built: 1914
Feature Descriptions
Above Ground Finished SQFT: 1364
Appliance(s)/Equipment: Refrigerator, Dishwasher, Microwave, Washer, Dryer, Freezer, Wall Oven, Exhaust Fan
Construction: Frame
Days on Site: 27
Exterior: Patio, Porch
Garage/Parking: Detached
Heating/Cooling: Forced Air
Heating/Cooling Source: Propane
Interior: Pantry
Lot: Metes and Bounds
Lot Dimensions: 82x227x180x54
Outbuilding(s): Yes
Road: Public Maintained
Sewer: Private Septic
Water: Private Well
Waterfront Type: No
Room Sizes
Primary Bedroom: 11x13
Kitchen: 11x10
Living Room: 12x12
Local Schools
School District: Elk Rapids Schools
Listed By / Shown By
Listed By
Agency Name: EXIT Northern Shores Realty-ER
Agency Phone: 231-264-9833
Shown By
Agent Name: Danielle Strickler
Agent Phone: (419) 290-9674
Agency Title: Key Realty

Estimate Your Payment
Estimated Payment
$ 2,760.24 per month $2,623.45 Principal & Interest $0.00 Property Tax (data not provided by mls) $136.79 Homeowner's Insurance
6034 Bates Road | MLS# 1947420
This single family home located at 6034 Bates Road, Williamsburg, MI 49690 is currently listed for sale with an asking price of $469,000. This property was built in 1914 and has 3 bedrooms with 1364 sq. ft. Bates Road is located in the MI subdivision within the Elk Rapids Schools school district. Search MI real estate on www.danielle-realty.com today.