
BEDS6
BATHS7 full 2 partial
SQUARE FEET10,363
MLS#26023201
STATUSActive
PROPERTY TYPEResidential - Single Family
SCHOOLGrandville
Property Description
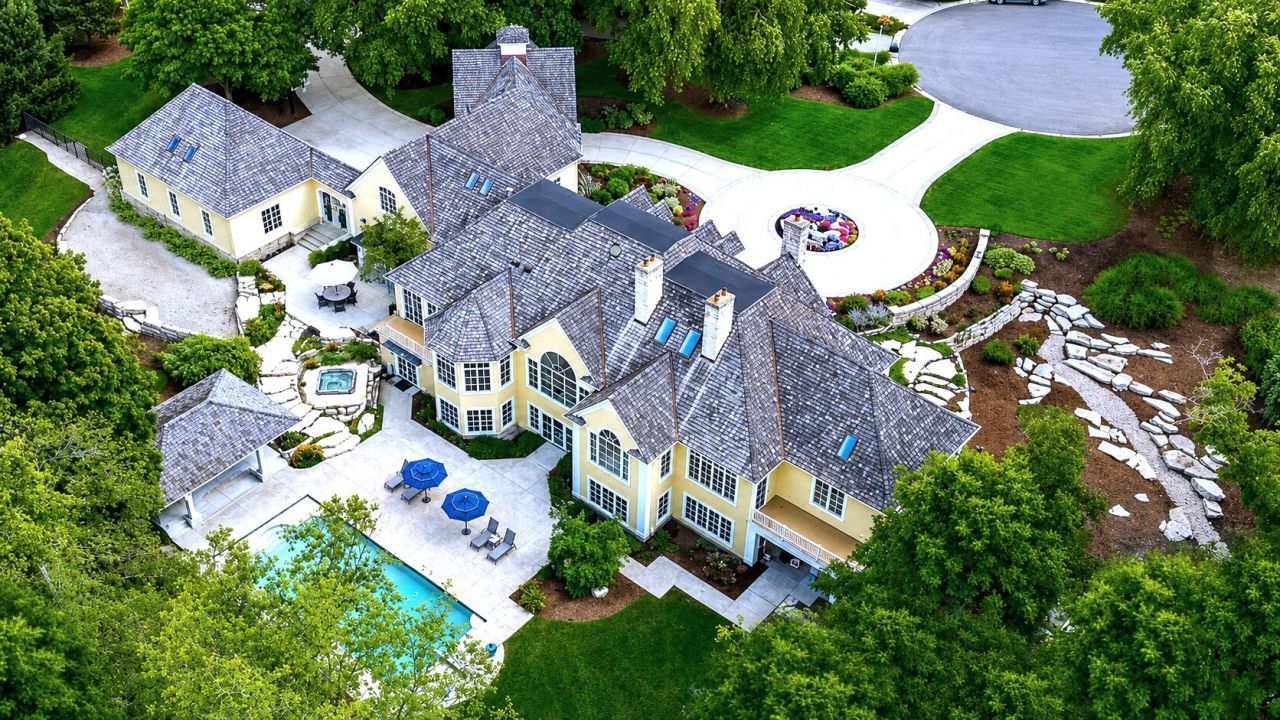
Nestled along the 12th fairway of Sunnybrook Country Club, this extraordinary estate offers over 10,000 square feet of luxury living thoughtfully designed for both everyday comfort and unforgettable entertaining. Set on an incredibly private, professionally landscaped lot with mature trees and resort-style outdoor spaces, this home is a rare offering in one of Grandvilles most desirable settings.From the moment you enter, the scale and craftsmanship are undeniable. Soaring ceilings, oversized windows, custom millwork, extensive built-ins, and multiple fireplaces create a warm yet refined atmosphere throughout the home. Expansive living spaces are perfectly balanced with intimate gathering areas, allowing the home to feel both grand and inviting.The chefs kitchen serves as the centerpiece of the main level, featuring custom cabinetry, high-end appliances, a large center island, and seamless connection to the dining area, sunroom, and outdoor entertaining spaces. Additional main-floor highlights include a stunning executive office with custom built-ins and fireplace, dedicated study, oversized laundry room, expansive mudroom spaces, and exceptional storage throughout.The main-level primary suite is a true retreat with fireplace, spa-like bath, dual custom walk-in closets, soaking tub, oversized shower, and peaceful wooded views. With 6 bedrooms, 7 full bathrooms, and 2 half baths, the home offers exceptional flexibility for guests, multi-generational living, and entertaining on any scale.Designed for year-round enjoyment, the walkout lower level features heated floors, a custom bar, billiards area, theater room, expansive recreation and fitness spaces, cedar sauna, locker room, and multiple gathering areas with direct access to the backyard oasis. The lower level also offers several private guest suites, creating an ideal setup for extended stays or multi-generational living.Outside, the resort-inspired setting continues with a walk-in pool, hot tub, elevated cedar pavilion, outdoor kitchen, expansive patios, and incredible privacy rarely found in a golf course community. Extensive garage space and additional upper-level flex and recreation rooms provide endless possibilities for hobbies, guests, entertaining, or additional living quarters.Located within the highly sought-after Grandville Public School district, known for its strong academics, athletic programs, and outstanding community support, this remarkable estate also offers convenient access to shopping, dining, and everyday amenities. A rare opportunity to own one of West Michigans premier luxury properties.
Property Features
Property Type: Residential - Single Family
Basement: Full, Walk-Out Access
Cooling: Central Air
Fenced: Yes
Fireplaces: 5
Garage: 5 car attached
Heating: Forced Air, Hot Water, Radiant, Wall Furnace
Home Style: Traditional
Lot Size: 2.70 Acres
Roof Type: Wood
Taxes: $22,155
Year Built: 1998
Feature Descriptions
Appliances: Humidifier, Bar Fridge, Dishwasher, Disposal, Double Oven, Microwave, Range, Refrigerator, Washer
Association Fee Includes: Other
Days on Site: 8
Exterior: Stucco
Fencing: Fenced Back, Chain Link
Fireplace: Den, Family Room, Gas Log, Living Room, Primary Bedroom, Wood Burning, Other
Fireplace Y/N: Yes
Flooring: Carpet, Wood
HOA: Yes
HOA Fee: 200/Annually
Interior: Ceiling Fan(s), Garage Door Opener, Guest Quarters, Hot Tub Spa, Sauna, Wet Bar, Center Island, Eat-in Kitchen, Pantry
Laundry: Laundry Room, Main Level, Sink
Lot: Golf Community, Cul-De-Sac
Lot Dimensions: IRR
Parcel Number: 70-14-25-251-018
Parking: Garage Faces Side, Garage Door Opener, Attached
Patio/Porch: Covered, Deck, Patio, Porch(es)
Pool Features: In Ground
Road Surface: Paved
Rooms Total: 20
Sewer: Public
Structures: Second Garage
Sub Type: Single Family Residence
Utilities: Cable Connected, High-Speed Internet
Water: Public
Window: Window Treatments
Local Schools
School District: Grandville
Listed By / Shown By
Listed By
Agency Name: Keller Williams GR East
Agent Name: Bryan D Anderson
Agency Phone: 616-575-1800

Shown By
Agent Name: Danielle Strickler
Agent Phone: (419) 290-9674
Agency Title: Key Realty
 | The property comes from the Member MLS's of the Michigan Regional Information Center, LLC (MichRIC). Copyright 2026 Michigan Regional Information Center, LLC (MichRIC). All rights reserved. Information deemed reliable, but not guaranteed. Data Last Updated 05/26/2026. |
Estimate Your Payment
Estimated Payment
$ 16,559.71 per month $13,984.29 Principal & Interest $1,846.25 Property Tax $729.17 Homeowner's Insurance
6029 Hillsborough Court Sw | MLS# 26023201
This single family home located at 6029 Hillsborough Court Sw, Grandville, MI 49418 is currently listed for sale with an asking price of $2,500,000. This property was built in 1998 and has 6 bedrooms and 7 full and 2 partial baths with 10363 sq. ft. Hillsborough Court Sw is located within the Grandville school district. Search Grandville real estate on www.danielle-realty.com today.