
BEDS4
BATHS3 full 1 partial
SQUARE FEET2,718
MLS#20261047181
STATUSAccepting Backup Offers
PROPERTY TYPEResidential - Single Family
SUBDIVISIONSUNSET VIEW
SCHOOLSouth Lyon
Property Description
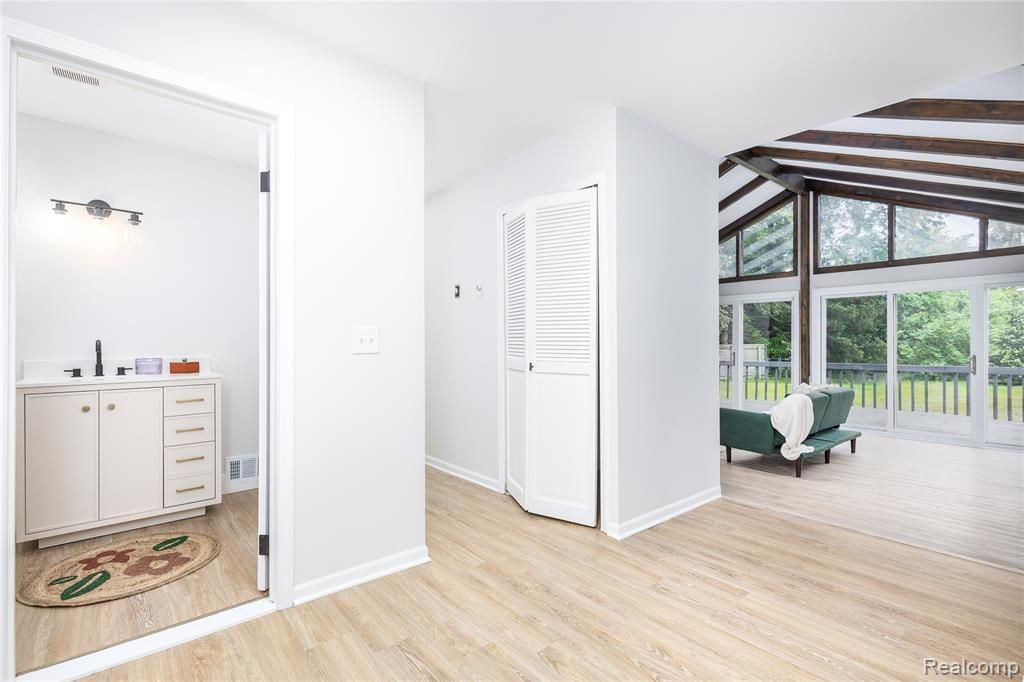
PRICE IMPROVED AND READY TO MOVE! Rare opportunity in New Hudson! This beautifully maintained 4-bedroom, 3.5-bath home sits on 1.49 private acres and features an in-ground pool—perfect for summer entertaining. Over 2,700 sq ft of living space includes a spacious open-concept kitchen with granite counters, stainless steel appliances, and hardwood floors throughout. The family room offers a cozy fireplace, while the primary suite features a walk-in closet and updated bath. Enjoy the expansive backyard oasis with patio, pool, and mature trees for privacy. Partially finished walkout basement, 3-car attached garage, and newer mechanicals. Located near top-rated South Lyon schools, parks, and expressways. Move-in ready and just in time for pool season! We are looking for highest and best offers by Sunday July 12, 2026.
Property Features
Property Type: Residential - Single Family
Basement: Partially Finished
Cooling: Central Air
Fuel Type: Natural Gas
Garage: 3 car attached
Heating: Forced Air
Home Style: Ranch, Traditional
Lot Size: 1.49 Acres
Year Built: 1978
Amenities
Pool - Inground
Appliances
Dryer
Stainless Steel Appliance(s)
Washer
Feature Descriptions
Architecture: Ranch, Traditional
Days on Site: 36
Exterior: Brick
Foundation: Basement
Frontage Feet: 200
Garage/Parking: Attached
Lot Dimensions: 1.49 Acre(s)
Lower Level Finished Sqft: 900
Parking Notes: Attached
Road Frontage: Paved
Summer Tax: $3363.0000
Swimming Pool: Yes
Winter Tax: $1398.0000
Local Schools
School District: South Lyon
Listed By / Shown By
Listed By
Agency Name: Real Estate by Rita
Agency Phone: (313) 363-0389
Shown By
Agent Name: Danielle Strickler
Agent Phone: (419) 290-9674
Agency Title: Key Realty

Estimate Your Payment
Estimated Payment
$ 3,207.53 per month $3,048.58 Principal & Interest $0.00 Property Tax (data not provided by mls) $158.96 Homeowner's Insurance
59663 Pettengill Drive | MLS# 20261047181
This single family home located at 59663 Pettengill Drive, Lyon Township, MI 48165 is currently listed for sale with an asking price of $545,000. This property was built in 1978 and has 4 bedrooms and 3 full and 1 partial baths with 2718 sq. ft. Pettengill Drive is located in the SUNSET VIEW subdivision within the South Lyon school district. Search SUNSET VIEW real estate on www.danielle-realty.com today.