
BEDS4
BATHS2.1
SQUARE FEET2,464
MLS#1948395
STATUSActive
PROPERTY TYPEResidential - Single Family
SUBDIVISIONMI
SCHOOLMount Pleasant City School District
Property Description
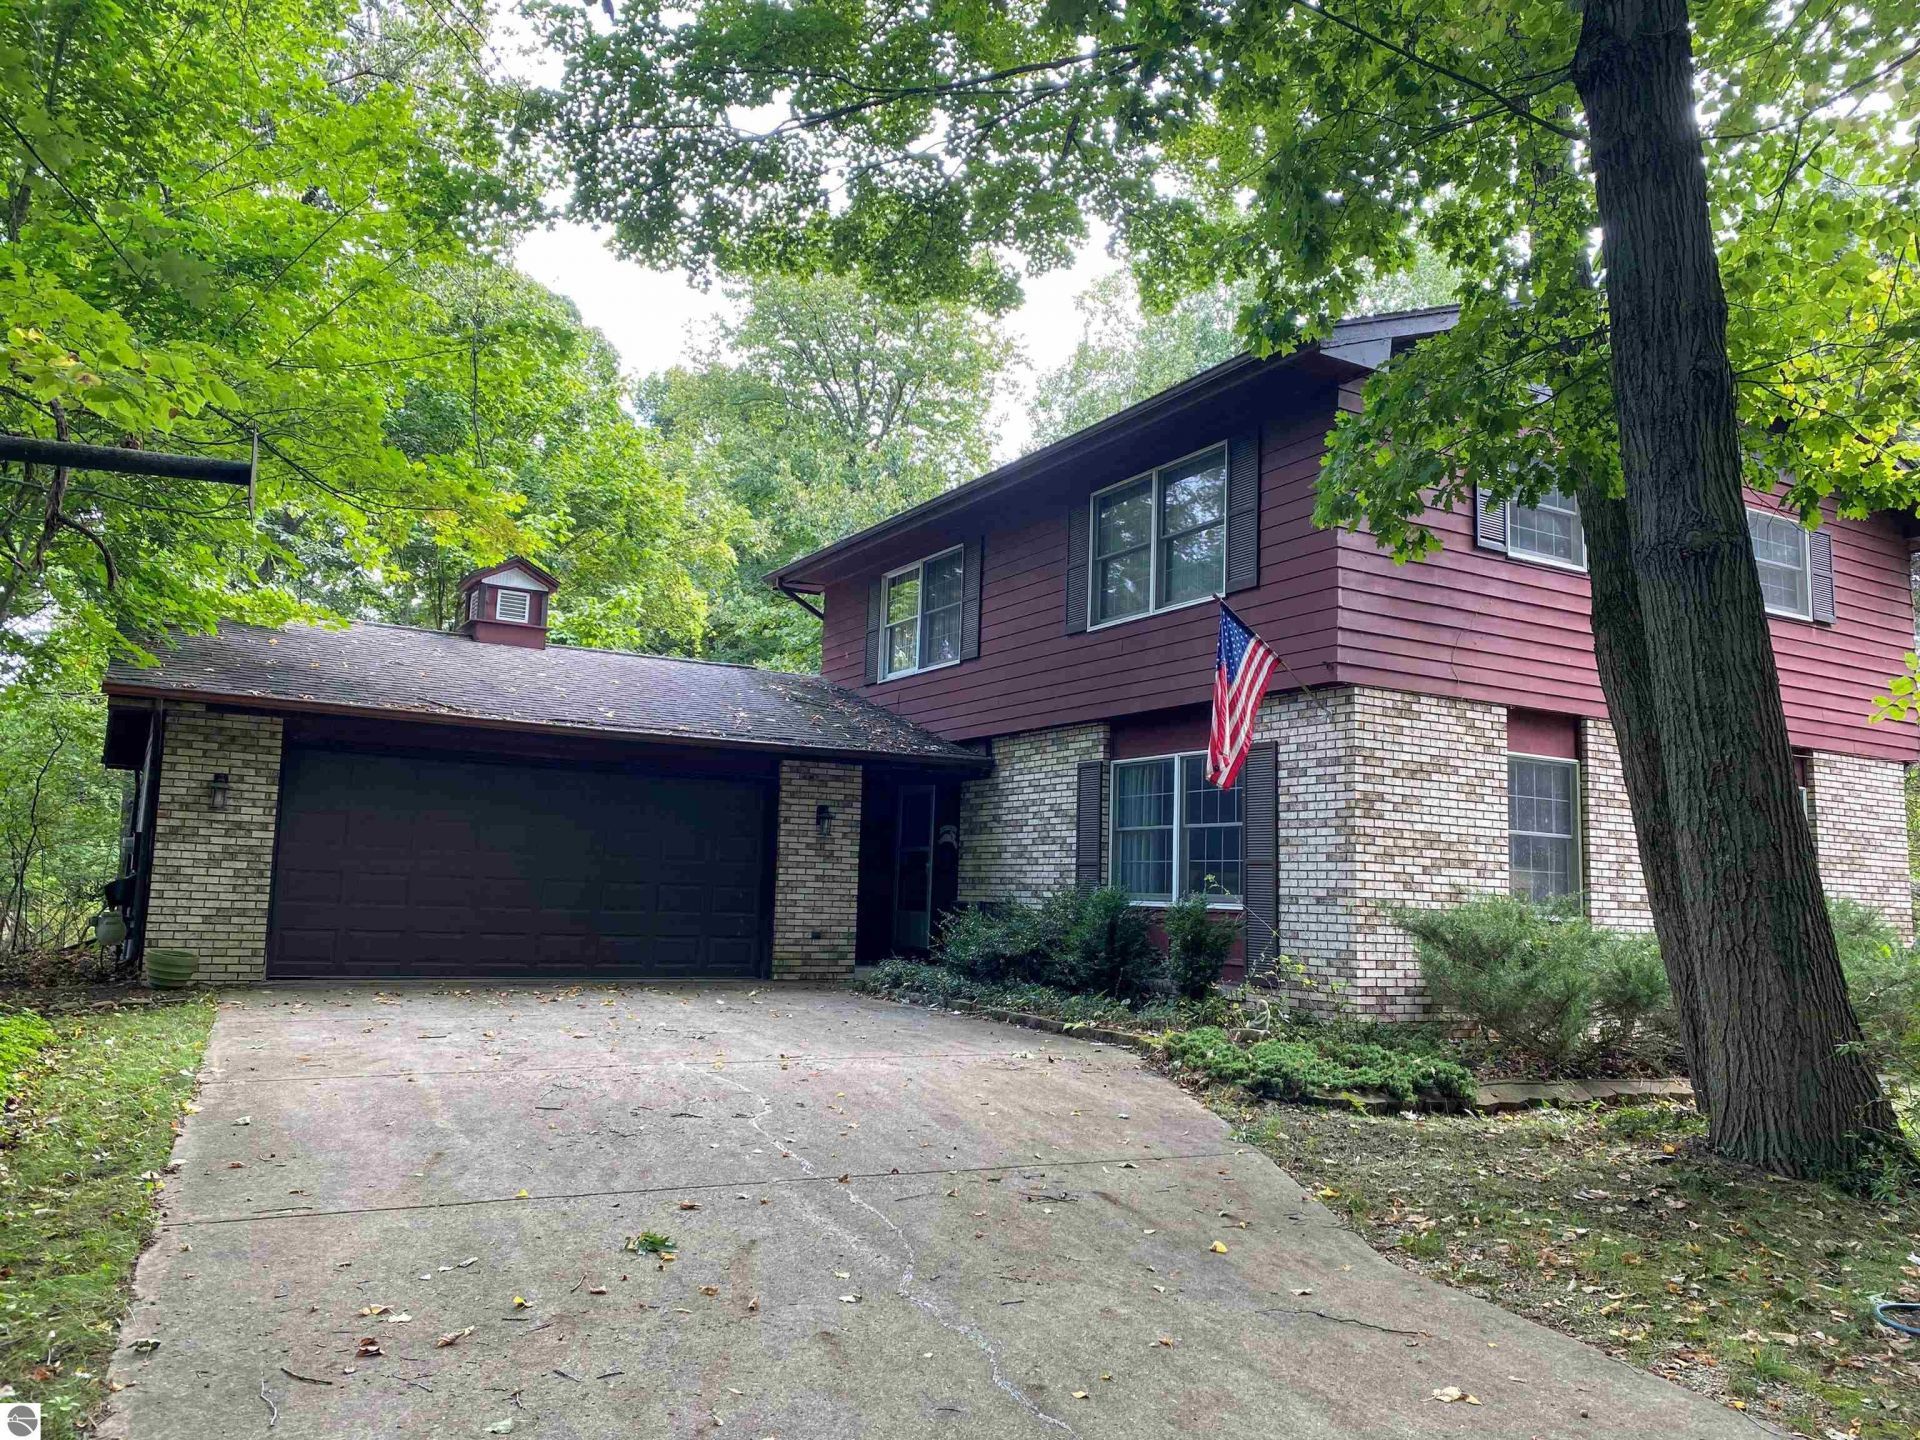
Welcome to this beautiful home, a perfect blend of space, comfort, and natural beauty. Inside, you'll find large, open rooms filled with natural light streaming through expansive windows, creating a warm and inviting atmosphere. The knotty pine family room is a cozy retreat, complete with a gas fireplace, while the living room boasts a beautiful porcelain wood pellet stove, providing additional warmth during the colder months. The well-planned kitchen features granite countertops, maple cabinets, and ample space for cooking and entertaining. A formal dining room adds elegance to the home, perfect for hosting family gatherings. This home is also equipped with modern upgrades, including a new furnace, water heater, and water softener, ensuring efficiency and comfort year-round. Situated on a sprawling 1-acre lot, the outdoor space is just as impressive as the interior. Enjoy the peaceful ambiance of a natural pond in the backyard, surrounded by mature trees that provide shade and privacy. A gazebo off the patio and deck offers the perfect spot for relaxation and outdoor entertaining. For those who need extra space for hobbies or storage, this property features a large workshop and two additional outbuildings, making it ideal for a variety of uses.
Property Features
Property Type: Residential - Single Family
Basement: Crawl Space
Home Style: 2 Story, 2 Story
Lot Size: 1.00 Acres
Roof Type: Asphalt
Year Built: 1979
Feature Descriptions
Above Ground Finished SQFT: 2464
Appliance(s)/Equipment: Refrigerator, Oven/Range, Disposal, Dishwasher, Microwave, Water Softener Owned, Washer, Dryer, Exhaust Fan, Ceiling Fan, Whole House Fan/Attic Fan, Natural Gas Water Heater
Construction: Frame
Days on Site: 4
Exterior: Deck, Patio, Countryside View, Landscaped, Garden Area
Garage/Parking: Attached, Door Opener
Heating/Cooling: Forced Air, Central Air
Heating/Cooling Source: Natural Gas
Interior: Built-In Bookcase, Foyer Entrance, Walk-In Closet(s), Pantry, Breakfast Nook, Granite Kitchen Tops, Solid Surface Counters, Island Kitchen, Formal Dining Room, Beamed Ceilings, Drywall
Lot: Subdivision
Lot Dimensions: 1 Acre(s)
Outbuilding(s): Yes
Outbuilding(s): Garden/Storage Shed, Workshop
Road: Public Maintained, Blacktop
Sewer: Private Septic
Special View Info: Countryside
Water: Private Well
Waterfront Type: No
Room Sizes
Primary Bedroom: 11x11 Level - Upper Floor
Bedroom 2: 11x15 Level - Upper Floor
Bedroom 3: 12x10 Level - Upper Floor
Bedroom 4: 14x12 Level - Upper Floor
Dining Room: 12x11 Level - Main Floor
Family Room: 22x13 Level - Main Floor
Kitchen: 12x20 Level - Main Floor
Living Room: 21x12 Level - Main Floor
Local Schools
School District: Mount Pleasant City School District
Listed By / Shown By
Listed By
Agency Name: CENTRAL REAL ESTATE MT PLEASANT, INC.
Agency Phone: 989-773-6000
Shown By
Agent Name: Danielle Strickler
Agent Phone: (419) 290-9674
Agency Title: Key Realty

Estimate Your Payment
Estimated Payment
$ 2,177.00 per month $2,069.12 Principal & Interest $0.00 Property Tax (data not provided by mls) $107.89 Homeowner's Insurance
591 Cedar Drive | MLS# 1948395
This single family home located at 591 Cedar Drive, Mount Pleasant, MI 48858 is currently listed for sale with an asking price of $369,900. This property was built in 1979 and has 4 bedrooms with 2464 sq. ft. Cedar Drive is located in the MI subdivision within the Mount Pleasant City School District school district. Search MI real estate on www.danielle-realty.com today.