
BEDS4
BATHS3.5
SQUARE FEET4,173
MLS#1944419
STATUSActive U/C Taking Backups
PROPERTY TYPEResidential - Single Family
SUBDIVISIONMI
SCHOOLTraverse City Area Public Schools
Property Description
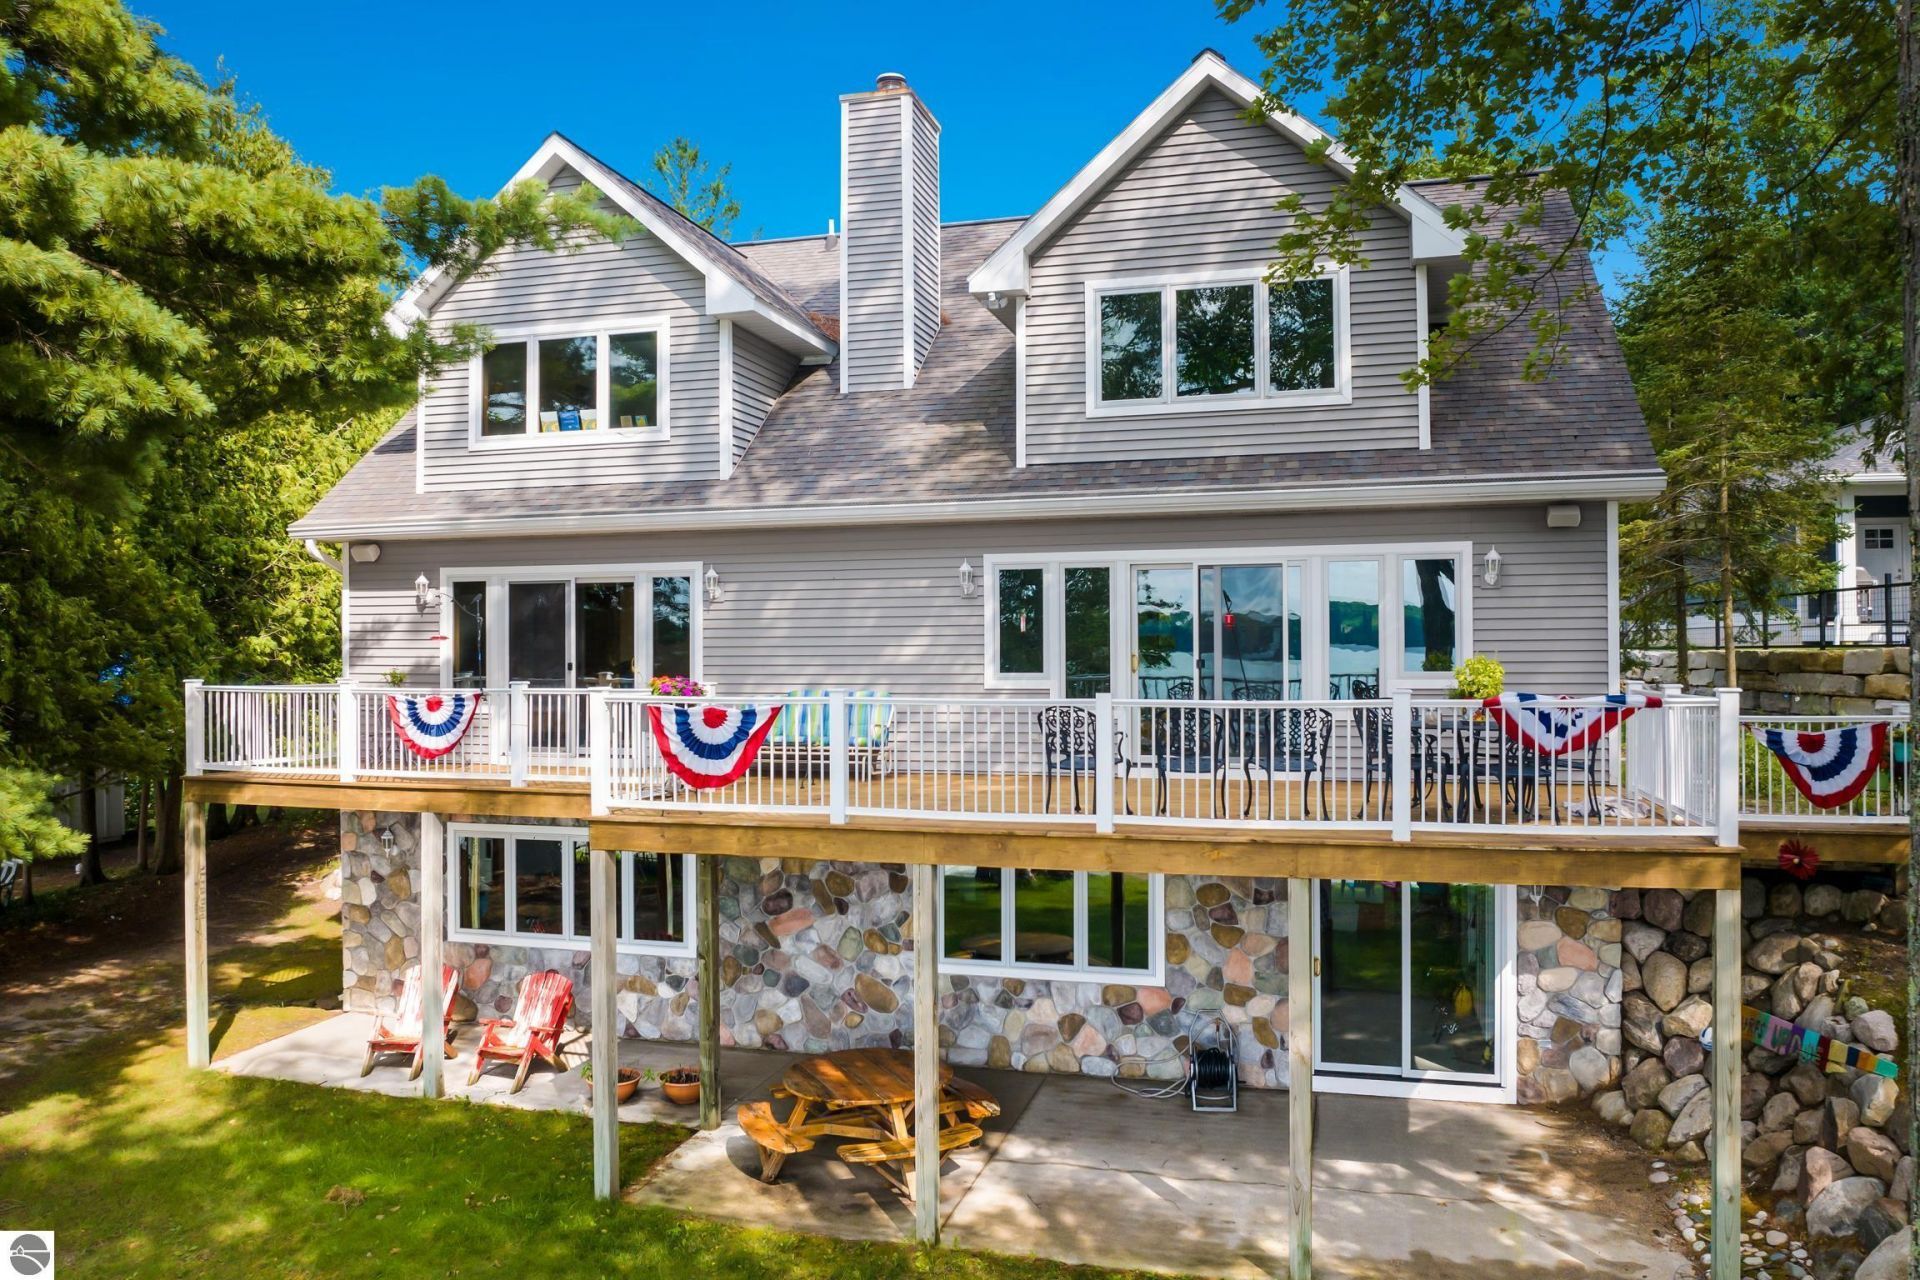
Breathtaking westerly SUNSET views & premium Lake Ann private frontage. Exceptional year around residence includes 4,173 sq ft of thoughtfully designed living space, open concept layouts on all 3 levels. 4 spacious BRS outfitted with WI closets, primary main floor master suite, 3.5 baths. Entertainer's dream kitchen invites family & guests to enjoy the huge granite island and bar - all open to dining, living, fireplace & beautiful water views. Infloor radiant heat in finished walkout lower level, includes wet bar & private office. New carpet & freshly painted in 26. Landscaped yard gently slopes to premium sandy waterfront & private dock. Finished 3 stall garage, infloor radiant heat, central vac. Easy access to TC, Leelanau CO, Interlochen Center for the Arts & National Sleeping Bear Shoreline.
Property Features
Property Type: Residential - Single Family
Basement: Walkout, Poured Concrete, Egress Windows, Plumbed for Bath, Full Finished
Home Style: 2+ Story, 2+ Story
Lot Size: 0.60 Acres
Roof Type: Asphalt
Year Built: 2003
Feature Descriptions
Above Ground Finished SQFT: 2723
Appliance(s)/Equipment: Refrigerator, Oven/Range, Disposal, Dishwasher, Microwave, Washer, Dryer, Central Vacuum, Intercom/Radio, Wall Oven, Cook Top, Ceiling Fan, Natural Gas Water Heater, Smoke Alarms(s)
Body of Water: Lake Ann
Construction: Frame
Days on Site: 26
Exterior: Sprinkler System, Deck, Multi-Level Decking, Patio, Landscaped, Gutters
Garage/Parking: Attached, Door Opener, Paved Driveway, Heated, Concrete Floors
Heating/Cooling: Forced Air, Hot Water, Central Air, Electric Air Filter, Humidifier, Zoned/Dual, Floor, Radiant Floor
Heating/Cooling Source: Natural Gas, Multiple Units
Interior: Built-In Bookcase, Foyer Entrance, Walk-In Closet(s), Wet Bar, Granite Bath Tops, Granite Kitchen Tops, Island Kitchen, Mud Room, Den/Study
Lot: Subdivision
Lot Dimensions: 285 x 80
Outbuilding(s): Yes
Renewable Heating/Cooling: In-floor Radiant Heating, Energy Star Rated Furnace
Road: Public Maintained, Blacktop
Sewer: Private Septic
Water: Private Well
Water Features: Priv Frontage (Wtr Side), Inland Lake, All Sports, Water View, Private Dock, Sandy Bottom, Sandy Shoreline
Waterfront Footage: 80
Waterfront Type: Yes
Year Remodeled: 2026
Room Sizes
Primary Bedroom: 18.8x14.0 Level - Main Floor
Bedroom 2: 12.2x14.0 Level - Upper Floor
Bedroom 3: 12.0x16.5 Level - Upper Floor
Bedroom 4: 12.0x16.1 Level - Upper Floor
Dining Room: 9.2x14.0 Level - Main Floor
Family Room: 33.2x28.8 Level - Lower Floor
Kitchen: 23.8x18.10 Level - Main Floor
Living Room: 16.8x14.0 Level - Main Floor
Local Schools
School District: Traverse City Area Public Schools
Listed By / Shown By
Listed By
Agency Name: REO-TCRandolph-233022
Agency Phone: 231-946-4040
Shown By
Agent Name: Danielle Strickler
Agent Phone: (419) 290-9674
Agency Title: Key Realty

Estimate Your Payment
Estimated Payment
$ 10,528.95 per month $10,007.16 Principal & Interest $0.00 Property Tax (data not provided by mls) $521.79 Homeowner's Insurance
5880 Lake Ann Road | MLS# 1944419
This single family home located at 5880 Lake Ann Road, Lake Ann, MI 49650 is currently listed for sale with an asking price of $1,789,000. This property was built in 2003 and has 4 bedrooms with 4173 sq. ft. Lake Ann Road is located in the MI subdivision within the Traverse City Area Public Schools school district. Search MI real estate on www.danielle-realty.com today.