
BEDS4
BATHS3 full 2 partial
SQUARE FEET7,374
MLS#26036559
STATUSActive
PROPERTY TYPEResidential - Single Family
SCHOOLOnekama
Property Description
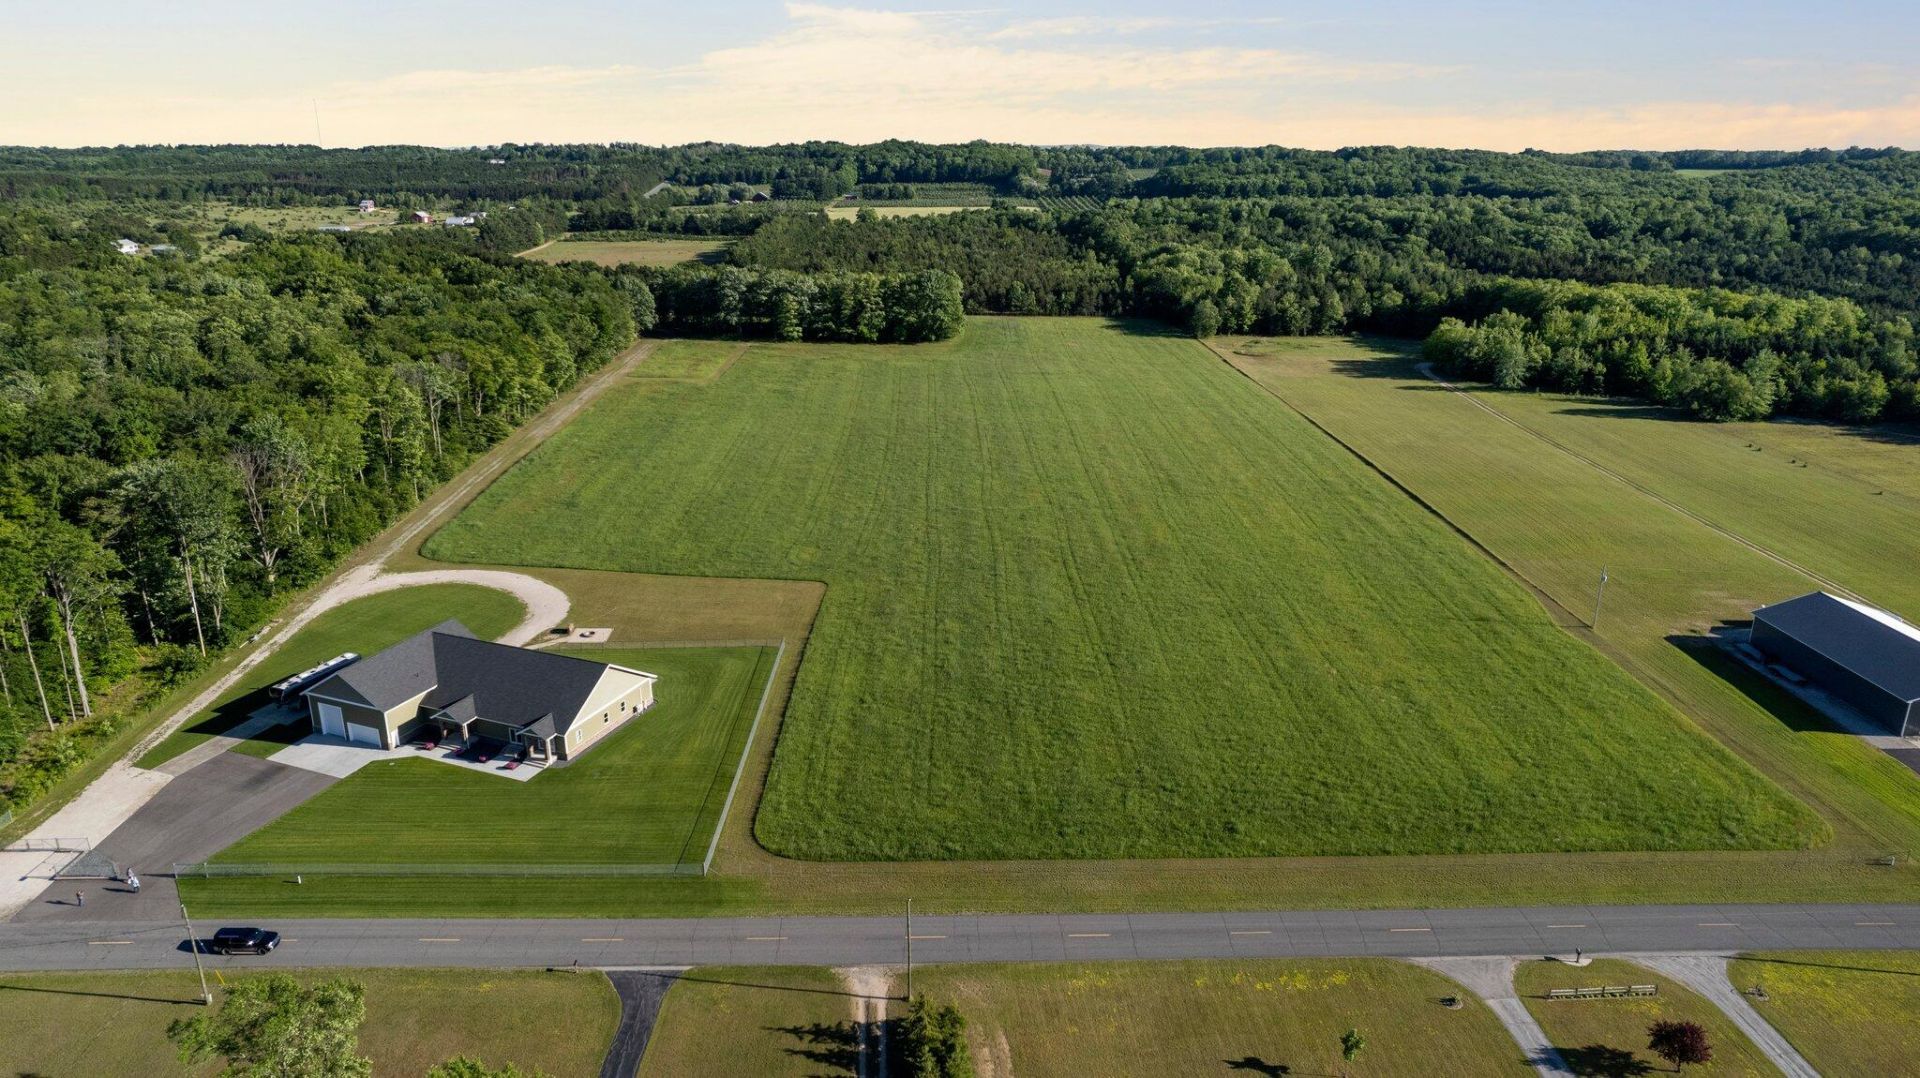
SO MUCH HOME FOR THE MONEY! Priced well below appraisal. This newer custom ranch home is an ENGINEERING MARVEL with all high quality materials & finishes to match. 20 completely fenced acres. Designed for entertaining with open floor plan, impressive bar & a phenomenal, professional, 24 seat theatre with lobby, bathrooms & concession! Invite your friends, family or corporate colleagues, & give them an unforgettable experience. Incredible custom kitchen w/12x4 Corian topped island. Gas range cooktop w/pot filler, 3 standard ovens, 2 microwave convection ovens, 2 warming drawers, 2 dishwashers, large GE refrigerator, & compactor. Living room has a mesmerizing electric fireplace, built-ins, 83 LG 4K television with a large in-home theater system & full wall of windows. Main floor family room w/hot tub, exercise room, walk-in tub & steam shower. Extraordinary fully insulated 40x60 attached garage with 17ft ceilings for cars, RV and your boat! Compacted 80x140 pad for future Pole Barn!
Property Features
Property Type: Residential - Single Family
Basement: Full
Cooling: Central Air
Fenced: Yes
Fireplaces: 1
Garage: 5 car attached
Heating: Forced Air
Home Style: Ranch
Lot Size: 20.00 Acres
Roof Type: Composition
Taxes: $9,819
Year Built: 2018
Feature Descriptions
Accessibility: Ramped Entrance, Accessible Mn Flr Full Bath, Low Threshold Shower
Appliances: Humidifier, Built-In Electric Oven, Dishwasher, Disposal, Dryer, Microwave, Range, Refrigerator, Washer, Water Softener Owned
Days on Site: 11
Electric: Generator
Exterior: Stone, Vinyl Siding
Fencing: Fenced Back
Fireplace: Living Room
Fireplace Y/N: Yes
Interior: Ceiling Fan(s), Broadband, Garage Door Opener, Hot Tub Spa, Wet Bar, Center Island, Eat-in Kitchen, Pantry
Laundry: In Bathroom, Main Level, Other
Lot: Level, Tillable, Wooded
Lot Dimensions: 660 x 1320
Parcel Number: 11-012-005-00 & 05
Parking: Attached
Patio/Porch: Patio, Porch(es)
Road Surface: Paved
Rooms Total: 11
Sewer: Septic Tank
Spa Features: Whirlpool Tub
Sub Type: Single Family Residence
Utilities: Natural Gas Available, Electricity Available, Cable Available, Phone Connected, Natural Gas Connected, Cable Connected, High-Speed Internet
Water: Well
Window: Insulated Windows
Wooded: Yes
Local Schools
School District: Onekama
Listed By / Shown By
Listed By
Agency Name: RE/MAX Bayshore Manistee
Agent Name: Margie Zaccanelli

Shown By
Agent Name: Danielle Strickler
Agent Phone: (419) 290-9674
Agency Title: Key Realty
 | The property comes from the Member MLS's of the Michigan Regional Information Center, LLC (MichRIC). Copyright 2026 Michigan Regional Information Center, LLC (MichRIC). All rights reserved. Information deemed reliable, but not guaranteed. Data Last Updated 07/28/2026. |
Estimate Your Payment
Estimated Payment
$ 9,352.05 per month $8,110.89 Principal & Interest $818.25 Property Tax $422.92 Homeowner's Insurance
5859 Potter Road | MLS# 26036559
This single family home located at 5859 Potter Road, Bear Lake, MI 49614 is currently listed for sale with an asking price of $1,450,000. This property was built in 2018 and has 4 bedrooms and 3 full and 2 partial baths with 7374 sq. ft. Potter Road is located within the Onekama school district. Search Bear Lake real estate on www.danielle-realty.com today.