
BEDS3
BATHS2.1
SQUARE FEET1,342
MLS#1947409
STATUSActive
PROPERTY TYPEResidential - Single Family
SUBDIVISIONMI
SCHOOLAlba Public Schools
Property Description
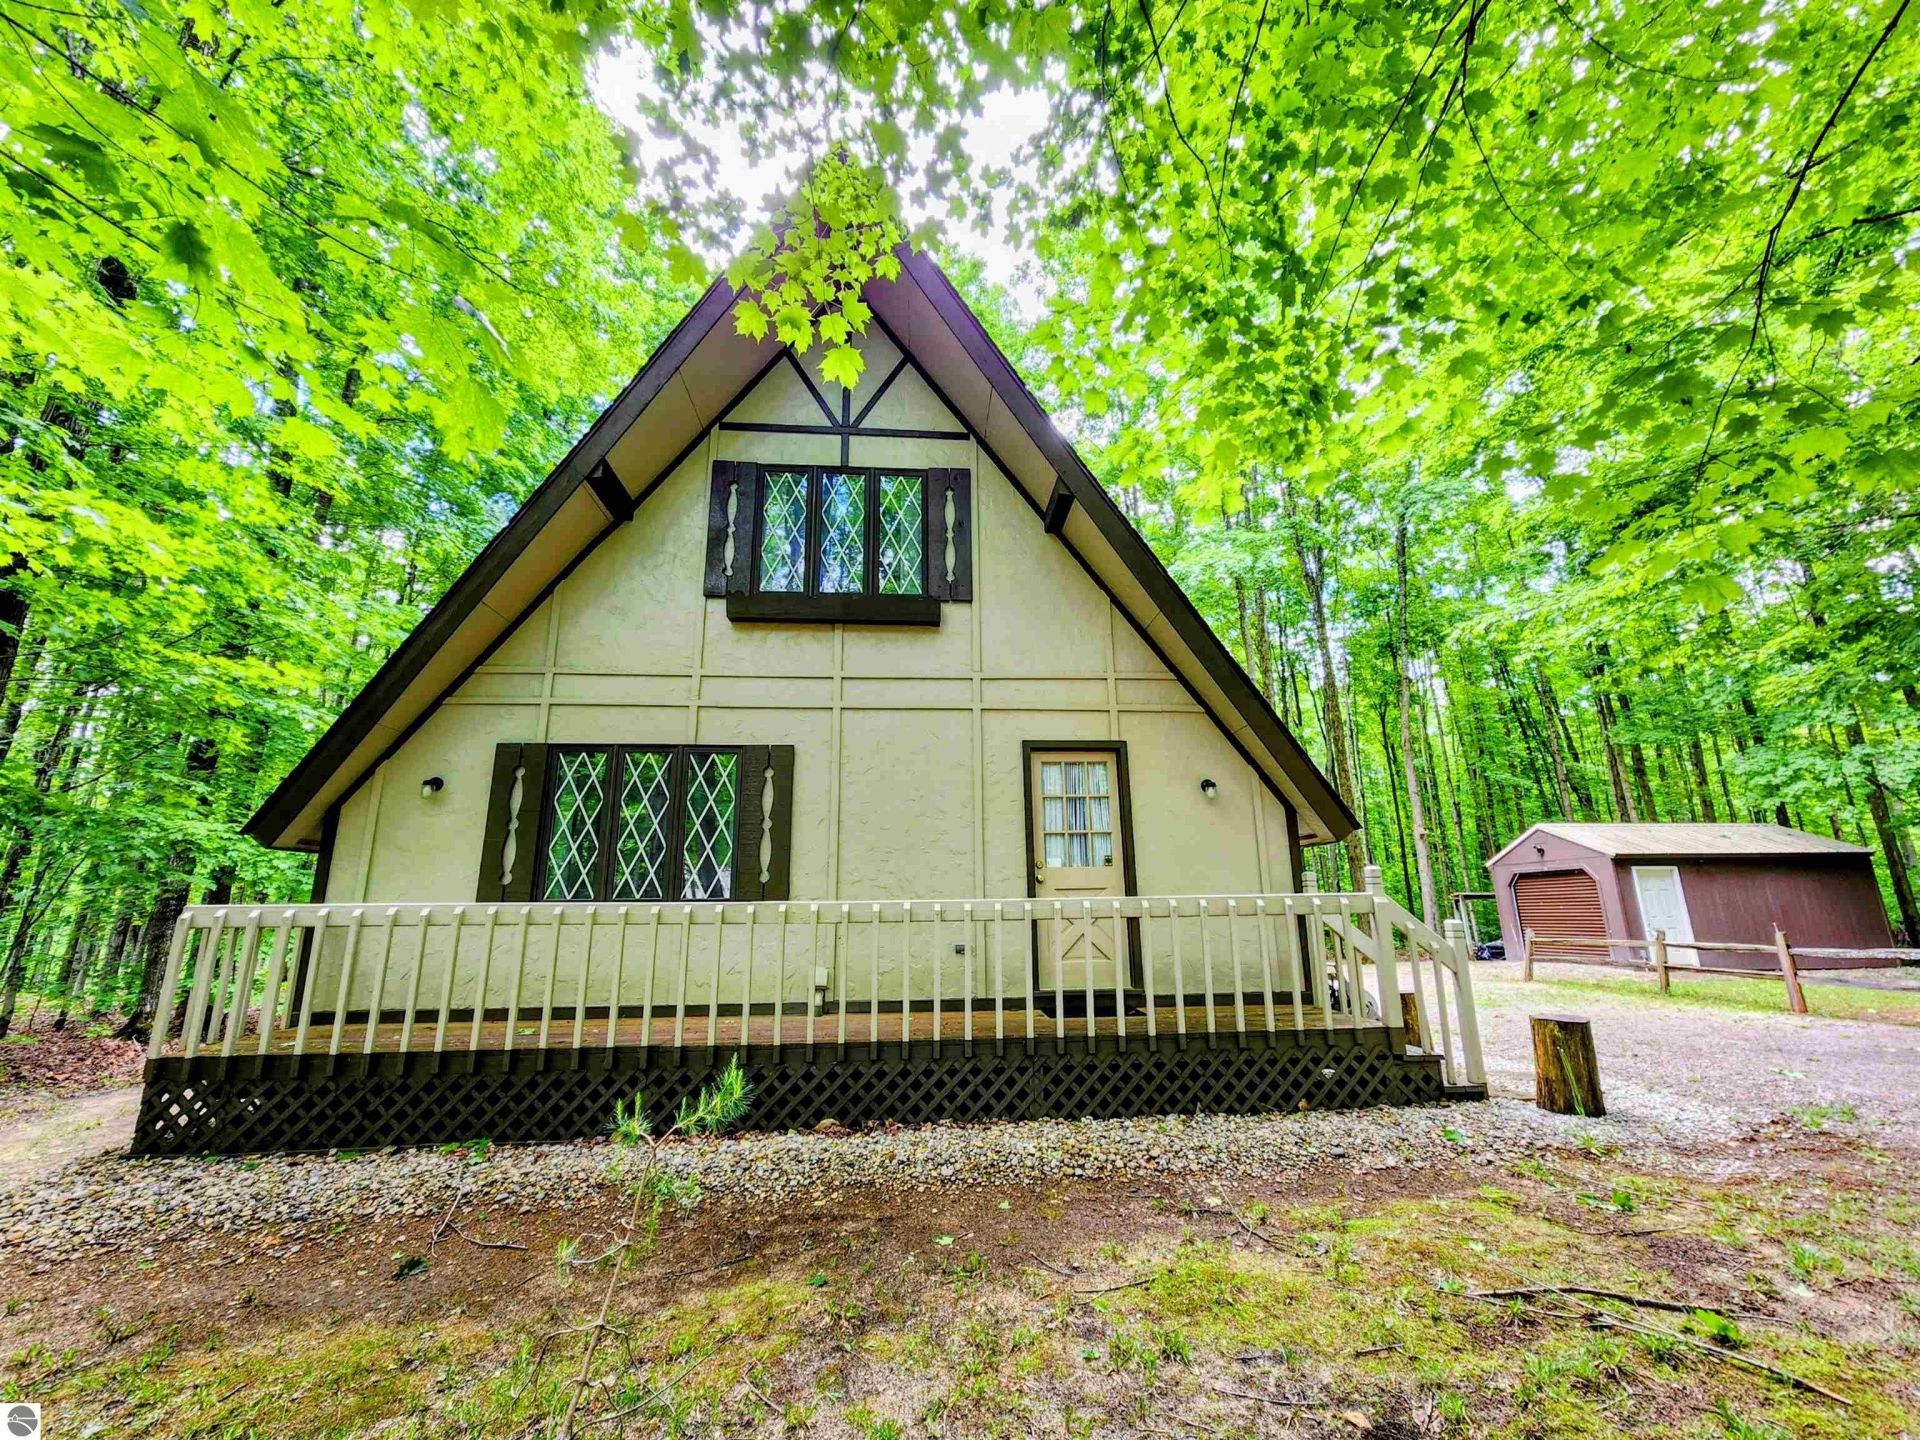
Escape to Northern Michigan in this charming 3-bedroom, 2.5-bath chalet nestled on nearly an acre in sought-after Lakes of the North. Set in an absolutely beautiful, private setting, this property backs up to over 600 acres of common area, offering a peaceful backdrop to enjoy year-round. Inside, you'll find a warm and inviting living space centered around a cozy wood-burning fireplace, perfect for relaxing after a day outdoors. The upstairs bedroom features a unique and fun nook that adds character and charm. The crawlspace has been professionally encapsulated, providing added peace of mind, and a spacious storage shed offers plenty of room for outdoor equipment and seasonal gear. Conveniently located just minutes from nearby snowmobile and side-by-side trail access, this property makes it easy to enjoy all that Northern Michigan has to offer. Whether you're searching for a full-time residence, seasonal retreat, or weekend getaway, this chalet is ready to welcome you home.
Property Features
Property Type: Residential - Single Family
Basement: Crawl Space, Block
Home Style: 2 Story, Chalet, 2 Story, Chalet
Lot Size: 0.95 Acres
Roof Type: Asphalt
Year Built: 1976
Feature Descriptions
Above Ground Finished SQFT: 1342
Annual Association Fee: 600.00
Appliance(s)/Equipment: Refrigerator, Oven/Range, Washer, Dryer, Electric Water Heater
Construction: Frame
Days on Site: 27
Exterior: Balcony, Deck
Heating/Cooling: Baseboard
Heating/Cooling Source: Electric
Interior: Paneling
Lot: Subdivision
Lot Dimensions: 183x175x259x180
Outbuilding(s): Garden/Storage Shed
Outbuilding(s): Yes
Road: Public Maintained, Blacktop
Sewer: Private Septic
Water: Private Well
Waterfront Type: No
Room Sizes
Primary Bedroom: 12x11 Level - Main Floor
Kitchen: 10x9 Level - Main Floor
Living Room: 18x16 Level - Main Floor
Local Schools
School District: Alba Public Schools
Listed By / Shown By
Listed By
Agency Name: REO-TCRandolph-233022
Agency Phone: 231-946-4040
Shown By
Agent Name: Danielle Strickler
Agent Phone: (419) 290-9674
Agency Title: Key Realty

Estimate Your Payment
Estimated Payment
$ 1,553.15 per month $1,476.18 Principal & Interest $0.00 Property Tax (data not provided by mls) $76.97 Homeowner's Insurance
5834 Forestgrove Drive | MLS# 1947409
This single family home located at 5834 Forestgrove Drive, Elmira, MI 49730 is currently listed for sale with an asking price of $263,900. This property was built in 1976 and has 3 bedrooms with 1342 sq. ft. Forestgrove Drive is located in the MI subdivision within the Alba Public Schools school district. Search MI real estate on www.danielle-realty.com today.