
BEDS4
BATHS3 full 1 partial
SQUARE FEET2,897
MLS#297935
STATUSComing Soon
PROPERTY TYPEResidential - Single Family
SUBDIVISIONGrovenburg Farms
Property Description
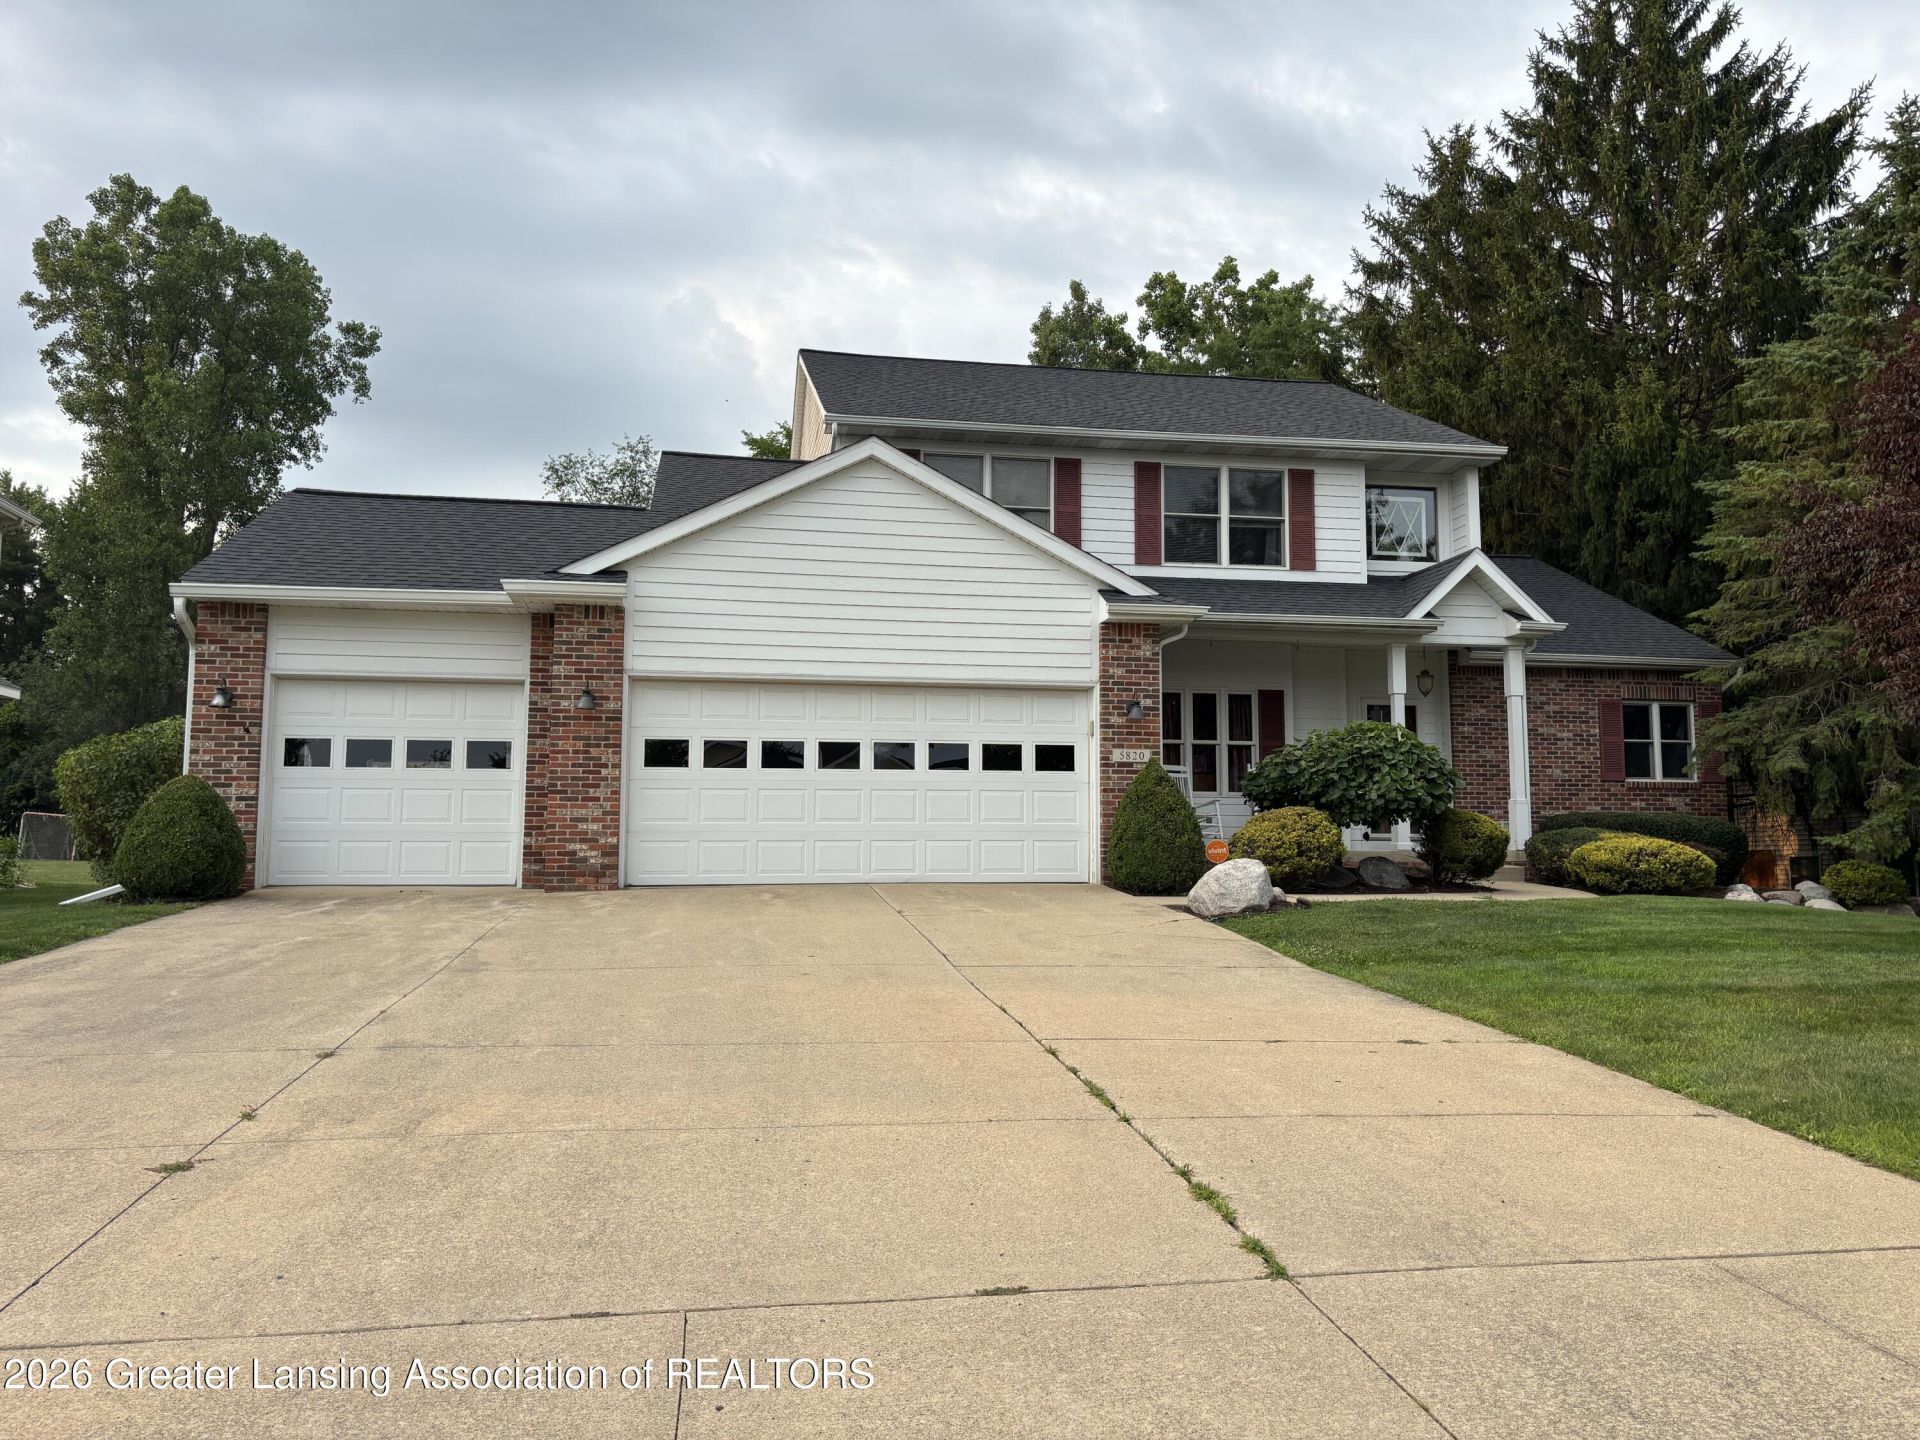
Welcome home to this beautifully maintained 4-bedroom, 3½-bath home that perfectly blends style, comfort, and functionality. The spacious first-floor primary suite offers a private retreat, while soaring 12 Tray ceilings and abundant natural light create a bright, open atmosphere throughout the main living spaces. Modern décor and meticulous care make this home truly move-in ready. Designed for todays lifestyle, the home is wired for whole-home audio and features a dedicated audio closet, making it ideal for music lovers and technology enthusiasts alike. The expansive finished basement provides exceptional additional living space and includes a private, professionally designed sound studio?perfect for remote work, recording music, producing podcasts, voice-over work, or creating content. Conveniently located just minutes from I-96, downtown Lansing, and Michigan State University, this exceptional home offers the perfect combination of luxury, comfort, modern amenities, and an unbeatable location. A truly one-of-a-kind property designed to fit todays lifestyle.
Property Features
Property Type: Residential - Single Family
Cooling: Central Air
Fireplaces: 1
Garage: 3 car attached
Heating: Central, Forced Air
Home Style: Colonial
Lot Size: 0.35 Acres
Roof Type: Shingle
Stories: 2.0
Taxes: $9,360
Year Built: 2001
Feature Descriptions
Appliances: Bar Fridge, Dishwasher, Dryer, Gas Range, Microwave, Range Hood, Refrigerator, Washer, Water Heater
Exterior: Brick, Vinyl Siding
Fireplace: Gas, Family Room
Flooring: Combination
Interior Amenities: Bar, Double Vanity, Eat-in Kitchen, Entrance Foyer, High Ceilings, Kitchen Island, Primary Downstairs, Smart Thermostat, Sound System, Tray Ceiling(s), Walk-In Closet(s), Wet Bar, Wired for Sound
Laundry: Laundry Room, Main Level
Lot: Back Yard, City Lot, Few Trees, Front Yard, Landscaped, Level, Sprinklers In Front, Sprinklers In Rear
Lot Dimensions: 85 x 180
Parcel #: 33-25-05-08-327-014
Parking: Attached, Driveway, Garage, Garage Door Opener, Garage Faces Front, Kitchen Level, On Street
Patio/Porch: Front Porch, Patio
Road Frontage: City Street
Road Surface: Asphalt
Security: yes
Security Features: Security System, Smoke Detector(s)
Sewer: Public Sewer
SQFT Total: 3646
Utilities: Water Connected, Sewer Connected, Natural Gas Connected, High Speed Internet Available, Electricity Connected
Water: Public
Local Schools
Elementary School: Horizon Elementary School
Listed By / Shown By
Listed By
Agency Name: EXIT Realty Home Partners
Shown By
Agent Name: Danielle Strickler
Agent Phone: (419) 290-9674
Agency Title: Key Realty

Estimate Your Payment
Estimated Payment
$ 3,368.98 per month $2,460.68 Principal & Interest $780.00 Property Tax $128.30 Homeowner's Insurance
5820 Cartago Drive | MLS# 297935
This single family home located at 5820 Cartago Drive, Lansing, MI 48911 is currently listed for sale with an asking price of $439,900. This property was built in 2001 and has 4 bedrooms and 3 full and 1 partial baths with 2897 sq. ft. Cartago Drive is located in the Grovenburg Farms subdivision. Search Grovenburg Farms real estate on www.danielle-realty.com today.