
BEDS6
BATHS3 full 1 partial
SQUARE FEET3,046
MLS#26036398
STATUSPending
PROPERTY TYPEResidential - Single Family
SCHOOLGrandville
Property Description
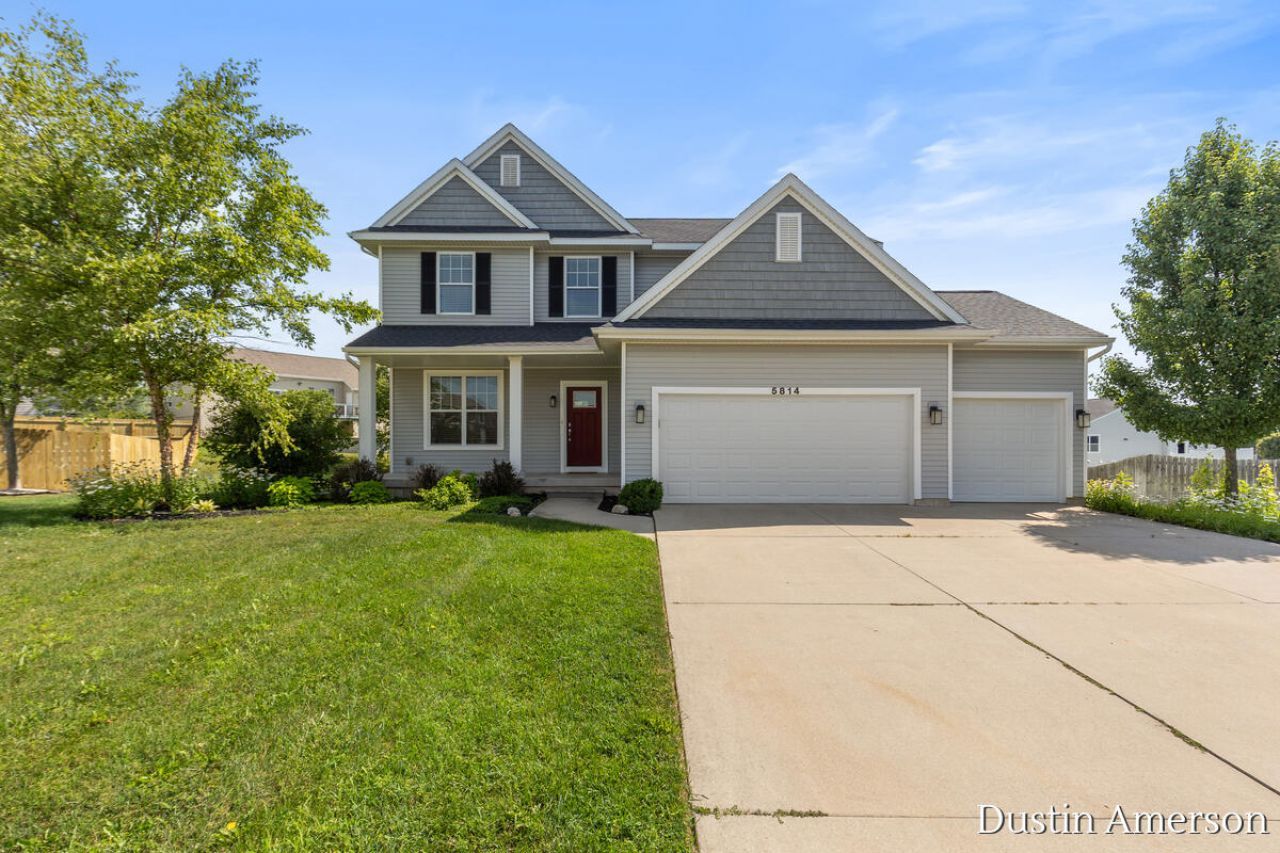
Everything about this home is stunning! The sellers have done everything to get it ready for the new owners. Walk in the front door and see an office/game room/playroom/bonus room to your left and walk on to the spacious living room with open floor plan to the dining room and kitchen. Theres also a half bath on this level and a beautiful deck to walk out to a great view! Coming in from the garage youll find a mudroom to keep your living spaces clean. Upstairs youll find the owners suite with his and her closets and an ensuite full bath. Three other bedrooms and another full bath along with the laundry are on this level. Downstairs youll find a place to hang out, two more bedrooms, another full bath, and plenty of storage. The garage is a dream with room for three cars and extra space for toys and lawn equipment. This house truly has everything you need to make it your home. Did I mention its close to EVERYTHING you could possibly need? Shopping, Restaurants, Parks, Hospitals, etc Come see it for yourself!
Property Features
Property Type: Residential - Single Family
Basement: Daylight, Full
Cooling: Central Air
Fireplaces: 1
Garage: 3 car attached
Heating: Forced Air
Home Style: Traditional
Lot Size: 0.39 Acres
Roof Type: Composition
Taxes: $9,333
Year Built: 2015
Feature Descriptions
Appliances: Humidifier, Dishwasher, Disposal, Dryer, Microwave, Oven, Refrigerator, Washer
Days on Site: 12
Exterior: Vinyl Siding
Fireplace: Family Room
Fireplace Y/N: Yes
Flooring: Carpet, Laminate, Vinyl
Interior: Ceiling Fan(s), Garage Door Opener, Center Island, Pantry
Laundry: Gas Dryer Hookup, Upper Level
Lot: Cul-De-Sac
Lot Dimensions: 44x125x17x99x100x130
Parcel Number: 41-17-32-452-021
Parking: Garage Faces Side, Attached
Patio/Porch: Deck
Road Surface: Paved
Rooms Total: 10
Sewer: Public
Sub Type: Single Family Residence
Utilities: Natural Gas Connected, Cable Connected
Water: Public
Local Schools
School District: Grandville
Listed By / Shown By
Listed By
Agency Name: City2Shore Real Estate Foundations
Agent Name: Dustin Amerson
Agency Phone: 616-930-3712

Shown By
Agent Name: Danielle Strickler
Agent Phone: (419) 290-9674
Agency Title: Key Realty
 | The property comes from the Member MLS's of the Michigan Regional Information Center, LLC (MichRIC). Copyright 2026 Michigan Regional Information Center, LLC (MichRIC). All rights reserved. Information deemed reliable, but not guaranteed. Data Last Updated 07/28/2026. |
Estimate Your Payment
Estimated Payment
$ 3,602.15 per month $2,684.42 Principal & Interest $777.75 Property Tax $139.97 Homeowner's Insurance
5814 Sage River Court Sw | MLS# 26036398
This single family home located at 5814 Sage River Court Sw, Wyoming, MI 49418 is currently listed for sale with an asking price of $479,900. This property was built in 2015 and has 6 bedrooms and 3 full and 1 partial baths with 3046 sq. ft. Sage River Court Sw is located within the Grandville school district. Search Wyoming real estate on www.danielle-realty.com today.