
BEDS3
BATHS2 full 1 partial
SQUARE FEET1,836
MLS#26036190
STATUSActive
PROPERTY TYPEResidential - Single Family
SCHOOLOwosso
Property Description
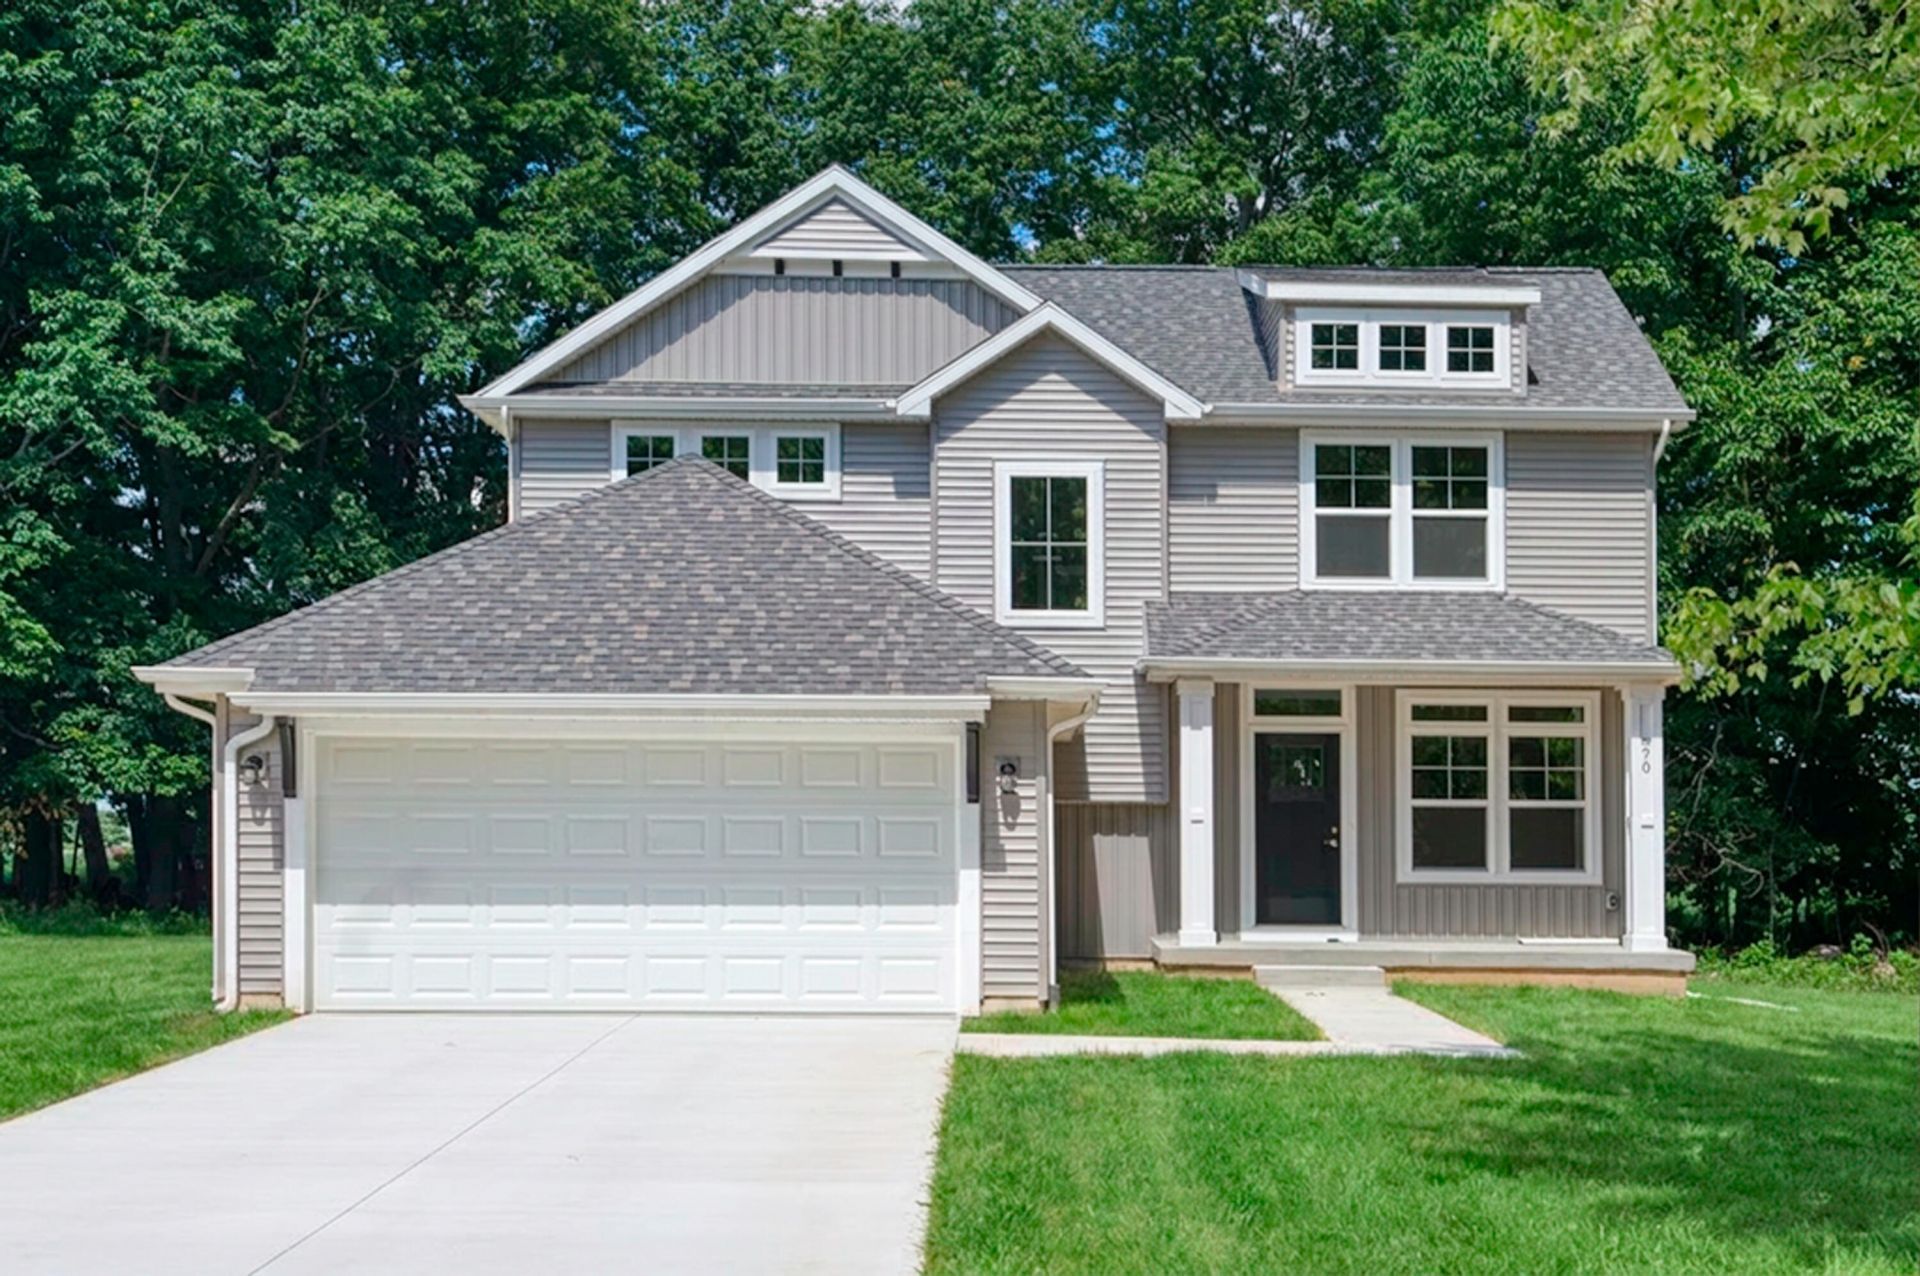
Skip the wait and move right into this completed new construction home! The Hartford by Oak Ridge Homes offers a thoughtfully designed two-story layout with 3 bedrooms, 2.5 bathrooms, a dedicated home office, and quality finishes throughout. The open main level features 9-foot ceilings, elegant crown moulding, upgraded cabinetry, a pantry, and a spacious island kitchen that flows seamlessly into the dining and living areas. Large windows fill the home with natural light and overlook the backyard, while the mudroom and main-floor laundry add everyday convenience. Upstairs, the spacious primary suite is highlighted by a beautiful tray ceiling, walk-in closet, and private en-suite bath. Two additional bedrooms and a full bathroom provide comfortable space for family or guests. The full unfinished basement includes a bathroom rough-in, offering endless possibilities for future living space. Outside, the upgraded front elevation with vertical siding adds curb appeal, while the covered back patio provides the perfect place to relax. Tucked away at the end of a quiet cul-de-sac yet just minutes from schools and town, this home offers the best of both convenience and privacy. Move-in ready and available now?enjoy all the benefits of brand-new construction without the wait!
Property Features
Property Type: Residential - Single Family
Basement: Full
Cooling: Central Air
Garage: 2 car attached
Heating: Forced Air
Home Style: Other
Lot Size: 0.65 Acres
Roof Type: Asphalt, Shingle
Taxes: $442
Year Built: 2026
Feature Descriptions
Appliances: Dishwasher, Microwave
Days on Site: 13
Exterior: Vinyl Siding
Flooring: Carpet, Laminate, Vinyl
Interior: Center Island
Laundry: Laundry Room, Main Level
Lot: Cul-De-Sac
Lot Dimensions: Irregular
Parcel Number: 006-81-010-000
Parking: Attached
Patio/Porch: Covered, Porch(es)
Rooms Total: 11
Sewer: Public
Sub Type: Single Family Residence
Utilities: Natural Gas Connected
Water: Well
Window: Screens
Local Schools
School District: Owosso
Listed By / Shown By
Listed By
Agency Name: Century 21 Affiliated - Jackson
Agent Name: Pure Michigan Realty Group

Shown By
Agent Name: Danielle Strickler
Agent Phone: (419) 290-9674
Agency Title: Key Realty
 | The property comes from the Member MLS's of the Michigan Regional Information Center, LLC (MichRIC). Copyright 2026 Michigan Regional Information Center, LLC (MichRIC). All rights reserved. Information deemed reliable, but not guaranteed. Data Last Updated 07/28/2026. |
Estimate Your Payment
Estimated Payment
$ 2,390.40 per month $2,236.93 Principal & Interest $36.83 Property Tax $116.64 Homeowner's Insurance
570 W Wildwood Drive | MLS# 26036190
This single family home located at 570 W Wildwood Drive, Owosso, MI 48867 is currently listed for sale with an asking price of $399,900. This property was built in 2026 and has 3 bedrooms and 2 full and 1 partial baths with 1836 sq. ft. W Wildwood Drive is located within the Owosso school district. Search Owosso real estate on www.danielle-realty.com today.