
BEDS3
BATHS2
SQUARE FEET1,200
MLS#1945712
STATUSNew
PROPERTY TYPEResidential - Condominium
SUBDIVISIONMI
SCHOOLBellaire Public Schools
Property Description
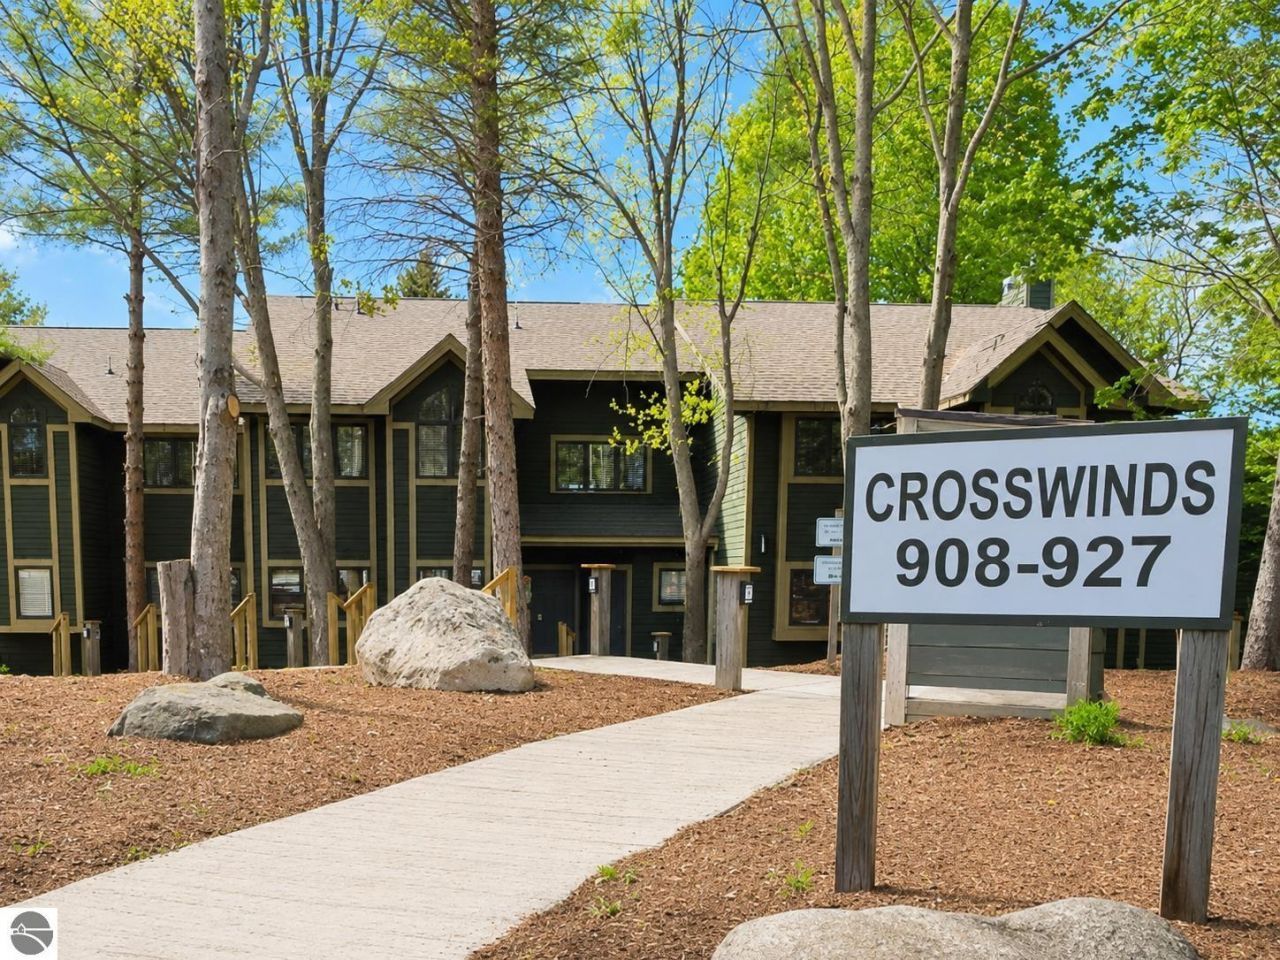
Shanty Creek Resort, this rare 3-bedroom quartershare condo offers exceptional value with TWO back-to-back quarters. Spend two weeks each month soaking in the western views, complete with sunsets and glimpses of the beautiful Lake Bellaire. Relax and unwind from the 15 x 8 sun room or deck after a day on the slopes or the golf course. Three bedrooms; main bedroom has private bathroom with jetted soaker tub and walk in shower. Whether you're seeking ski weekends, summer golf escapes, or a low-maintenance Northern Michigan retreat, this is an ideal way to enjoy resort living at a fraction of the cost. Spacious accommodations, incredible location, and access to everything people love about Northern Michigan. Monthly fee is $950 for both quarters and covers all utilities including cable & wifi, taxes/insurance, repairs/maintenance plus the access to the private Summit Village Beach Club.
Property Features
Property Type: Residential - Condominium
Basement: Slab
Home Style: Contemporary, 1 Story, Contemporary, 1 Story
Roof Type: Asphalt
Year Built: 1993
Feature Descriptions
Above Ground Finished SQFT: 1200
Appliance(s)/Equipment: Refrigerator, Oven/Range, Disposal, Dishwasher, Microwave, Washer, Dryer, Exhaust Fan, Blinds, Drapes, Curtain Rods, Ceiling Fan
Body of Water: Lake Bellaire
Condo/Unit Access: Stairway (Indoor)
Condo/Unit Level: Second Floor Level
Construction: Timber Frame
Exterior: Deck, Sidewalk, Countryside View, Seasonal View, Landscaped
Garage/Parking: Paved Driveway
Heating/Cooling: Forced Air, Central Air
Heating/Cooling Source: Natural Gas
Interior: Cathedral Ceilings, Foyer Entrance, Walk-In Closet(s), Solarium/Sun Room
Lot: Condo/None
Outbuilding(s): Yes
Road: Association, Blacktop, Rd Maintenance Agreement
Sewer: Development Septic
Special View Info: Countryside, Seasonal
Water: Community Well
Water Features: All Sports, Water View, Sandy Bottom, Public Lake
Waterfront Footage: 300
Waterfront Type: Yes
Room Sizes
Primary Bedroom: 18x12 Level - Main Floor
Bedroom 2: 13x13 Level - Main Floor
Bedroom 3: 8x12 Level - Main Floor
Kitchen: 6x13 Level - Main Floor
Living Room: 21x12 Level - Main Floor
Local Schools
School District: Bellaire Public Schools
Listed By / Shown By
Listed By
Agency Name: Alexander North Properties
Agency Phone: 231-564-0500
Shown By
Agent Name: Danielle Strickler
Agent Phone: (419) 290-9674
Agency Title: Key Realty

Estimate Your Payment
Estimated Payment
$ 935.78 per month $889.40 Principal & Interest $0.00 Property Tax (data not provided by mls) $46.38 Homeowner's Insurance
5666 Shanty Creek Road, Unit 912 | MLS# 1945712
This condo located at 5666 Shanty Creek Road, Unit 912, Bellaire, MI 49615 is currently listed for sale with an asking price of $159,000. This property was built in 1993 and has 3 bedrooms with 1200 sq. ft. Shanty Creek Road, Unit 912 is located in the MI subdivision within the Bellaire Public Schools school district. Search MI real estate on www.danielle-realty.com today.