
BEDS3
BATHS2 full 1 partial
SQUARE FEET2,083
MLS#20261059134
STATUSActive
PROPERTY TYPEResidential - Condominium
SCHOOLSaline
Property Description
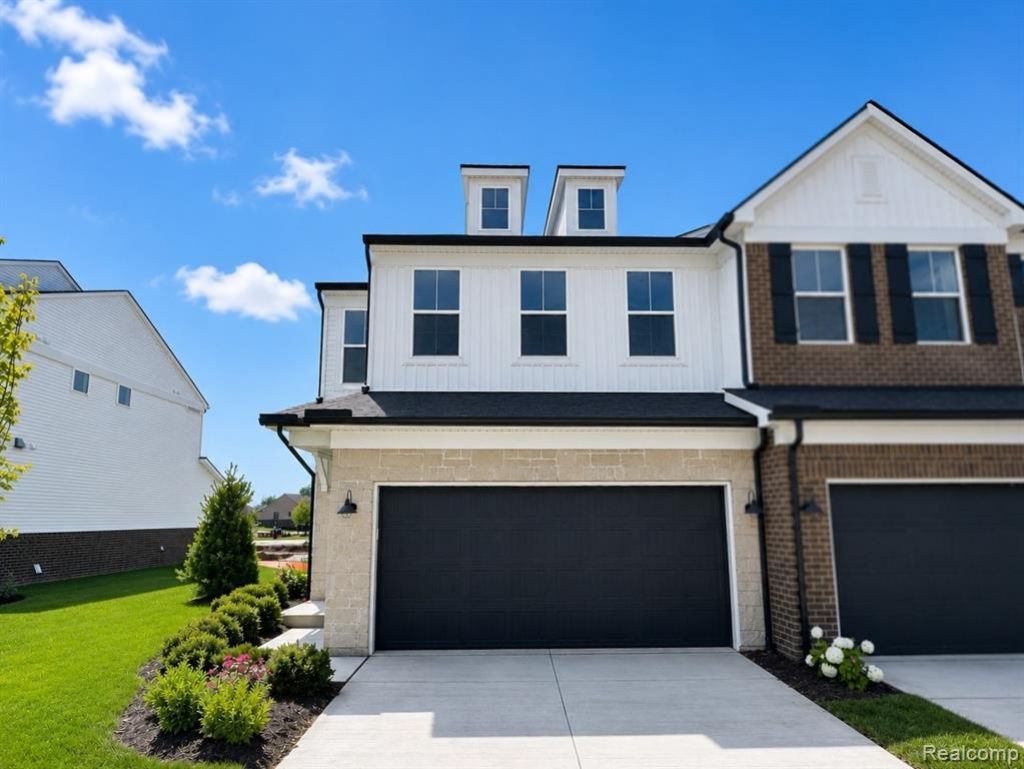
Summer Move-in Opportunity! Welcome home to the sought-after Bowman townhome by Pulte Homes, thoughtfully designed with modern style and everyday functionality. This beautiful home features an open concept layout with engineered hardwood flooring throughout the main level, creating a warm and inviting space for entertaining and daily living. The chef inspired kitchen showcases built-in stainless steel appliances, quartz countertops, designer cabinetry, matte black hardware, a spacious center island, abundant cabinet storage as well as a pantry, perfect for hosting family and friends. The bright sunroom extends your living spance and opens to a private patio, ideal for relaxing or enjoying your morning coffee. Upstairs, retreat to the luxurious owner's suite featuring an expansive walk-in closet and a beautifully appointed en suite bath. Spacious secondary bedrooms provide flexibility for guests, a home office, or growing families. Enjoy the convenience of today's smart home technology, including a programmable smart thermostat and video doorbell. You will also appreciate the easy access to downtown Ann Arbor, Saline, Briarwood mall, Costco, the University of Michigan, major expressways, shopping, dining, and recreation.This exceptional home offers the perfect combination of comfort, quality, and low-maintenance living.
Property Features
Property Type: Residential - Condominium
Cooling: Central Air, ENERGY STAR® Qualified A/C Equipm
Fuel Type: Natural Gas
Garage: 2 car attached
Heating: ENERGY STAR® Qualified Furnace Equipment, Forc
Home Style: End Unit, Townhouse
Year Built: 2026
Amenities
Grounds Maintenance
Private Entry
Appliances
Built-In Electric Oven
Disposal
Gas Cooktop
Microwave
Range Hood
Stainless Steel Appliance(s)
Feature Descriptions
Architecture: End Unit, Townhouse
Exterior: Brick, Stone, Vinyl
Foundation: Slab
Garage/Parking: Attached, Driveway
Homeowners Association Fee: $240 (Monthly)
Interior: Smoke Alarm, Cable Available, Carbon Monoxide Alarm(s), ENERGY STAR® Qualified Exhaust Fan(s), ENERGY STAR® Qualified Light Fixture(s), ENERGY STAR® Qualified Window(s), Humidifier, Programmable Thermostat
Parking Notes: Attached, Driveway
Road Frontage: Paved, Pub. Sidewalk
Summer Tax: $219.0000
Water Heater: Natural Gas
Winter Tax: $56.0000
Room Sizes
Family Room: Level - First/Entry
Kitchen: Level - First/Entry
Bedroom - Primary: Level - Second
Bedroom: Level - Second
Bedroom: Level - Second
Four Season Room: Level - First/Entry
Laundry Area/Room: Level - Second
Bath - Lav: Level - First/Entry
Bath - Primary: Level - Second
Bath - Full: Level - Second
Local Schools
School District: Saline
Listed By / Shown By
Listed By
Agency Name: PH Relocation Services LLC
Agency Phone: (248) 254-7900
Shown By
Agent Name: Danielle Strickler
Agent Phone: (419) 290-9674
Agency Title: Key Realty

Estimate Your Payment
Estimated Payment
$ 2,530.66 per month $2,405.24 Principal & Interest $0.00 Property Tax (data not provided by mls) $125.41 Homeowner's Insurance
5591 Corgi Drive | MLS# 20261059134
This condo located at 5591 Corgi Drive , Pittsfield Township, MI 48108 is currently listed for sale with an asking price of $429,990. This property was built in 2026 and has 3 bedrooms and 2 full and 1 partial baths with 2083 sq. ft. Corgi Drive is located within the Saline school district. Search Pittsfield Township real estate on www.danielle-realty.com today.