
BEDS4
BATHS3
SQUARE FEET3,492
MLS#1945321
STATUSActive
PROPERTY TYPEResidential - Condominium
SUBDIVISIONMI
SCHOOLBellaire Public Schools
Property Description
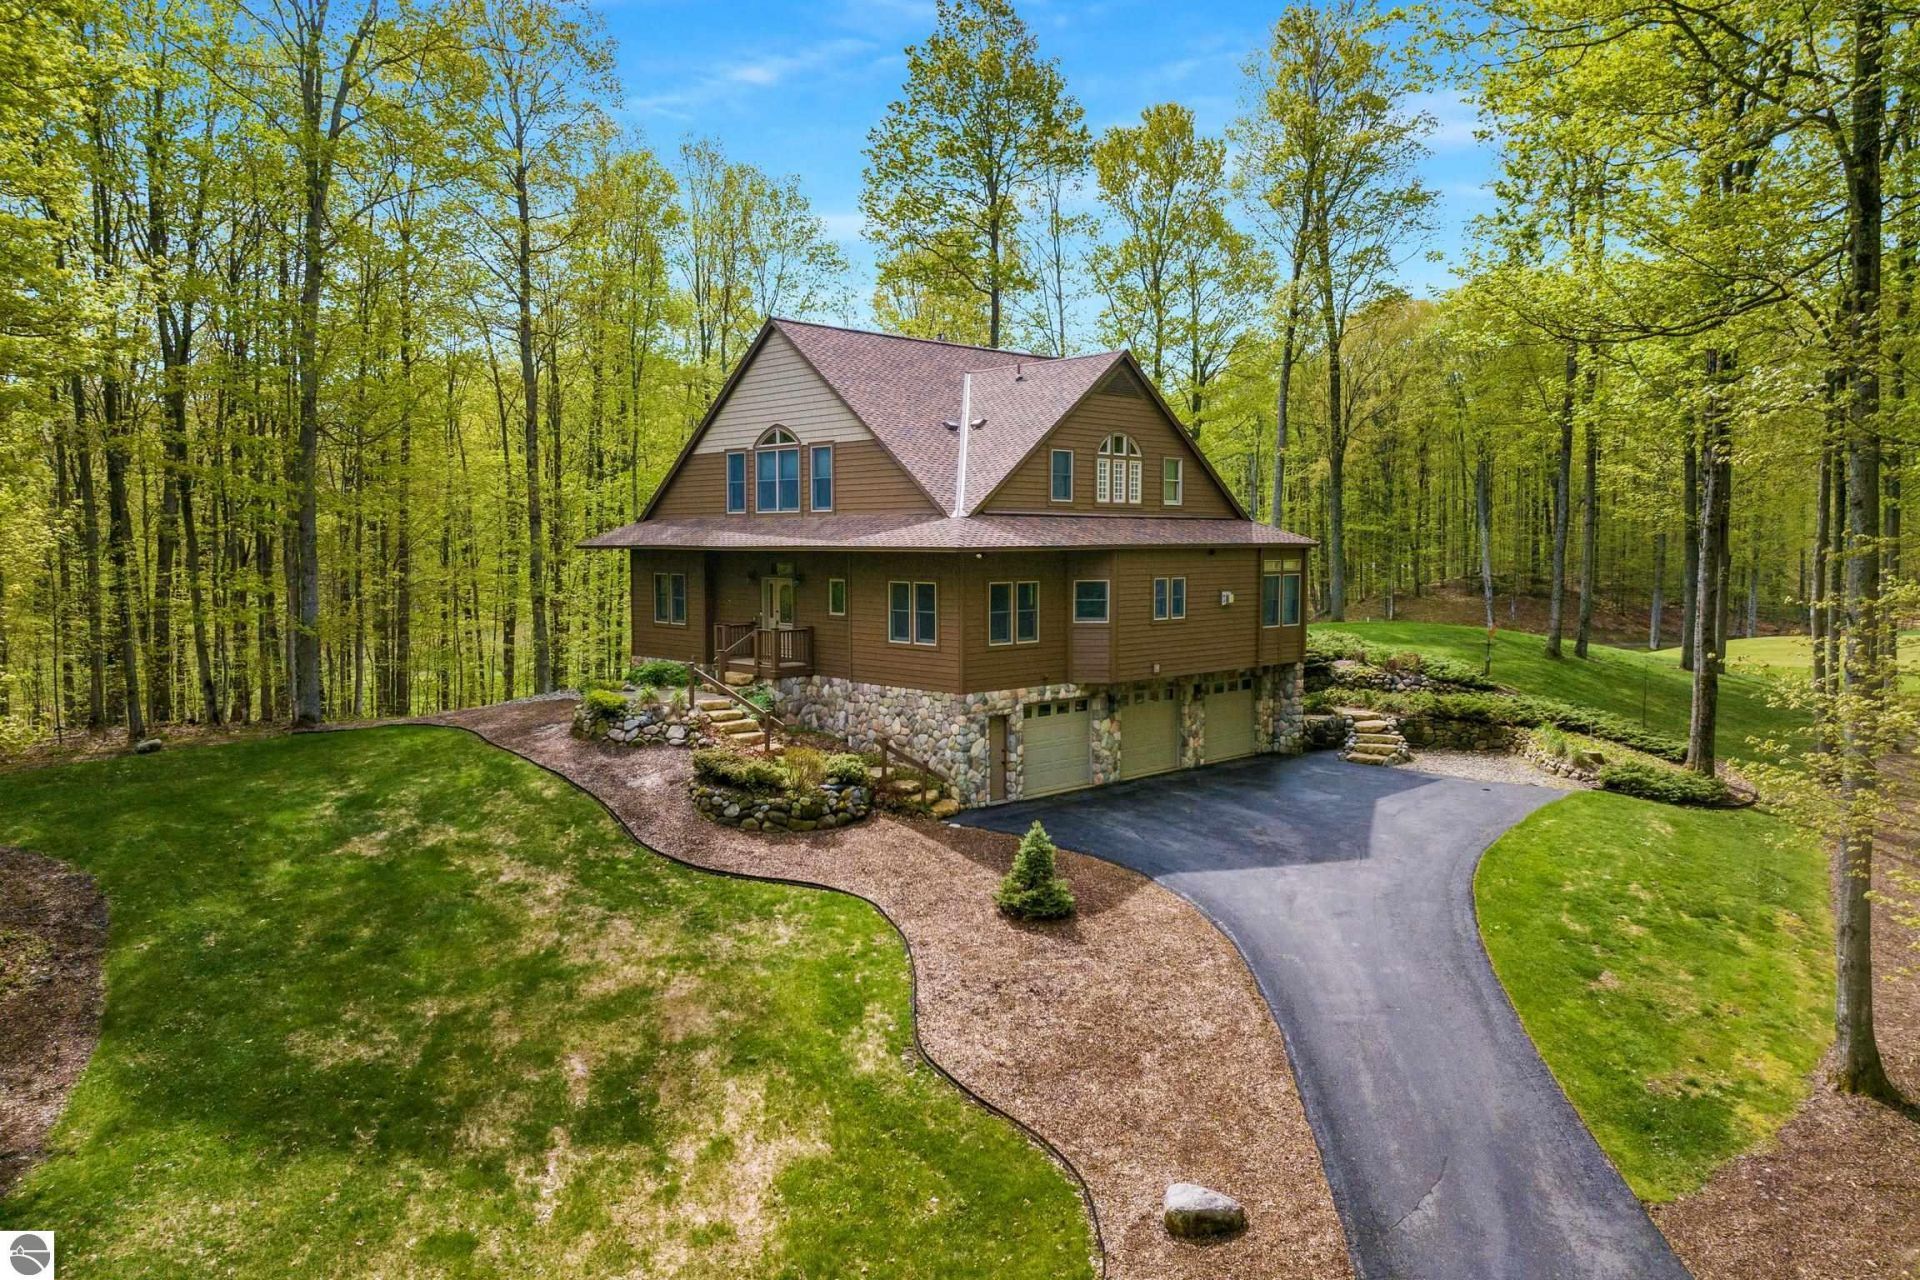
Stunning views of the 16th fairway of the Cedar River Golf Course will be yours from this appealing, & thoughtfully engineered, 4 BR 3 BA custom home. Notice the exquisite landscaping & private setting. With a commanding presence & offering wonderful views, the home offers plentiful space for everyone yet feels cozy & inviting with a natural flow. The living room is adorned w/a gas fireplace, thermostatically controlled to provide heat, & a wet bar when you entertain. Surrounding the living room, you???ll find the sunroom, kitchen, dining room/office & guest bedroom. The sunroom is heated by a gas stove, accented w/ bead board ceiling, & will become a favored space with its natural views. The kitchen offers coordinating granite counters, island w/cooktop & snack bar, double oven, & recently replaced fridge, microwave & dishwasher. The dining area enjoys natural light. The bedroom & office offer flexibility, as the office can be a formal dining room & the bedroom an office with an adjacent bath. Upstairs you???ll find the spacious primary suite w/2 walk-in closets, a Jacuzzi tub, dual sinks, tile shower, & water closet. A clothes chute conveniently delivers laundry to the main floor laundry room. Two guest bedrooms & a full BA complete this floor. Notice the attention to detail, quality materials & use of every nook & cranny to maximize storage. Outside, you???ll enjoy the paver patio & composite deck w/powered awning for shade. On the lower level are storage/workout & mechanical rooms & a large workshop, ingeniously heated by a duct from the living room fireplace. Intentionally located beneath the house, the 3+ car garage maintains a moderate temperature year-round. This home combines intelligent design & lasting quality along with proximity to year-round recreation. Make it yours & enjoy nearby golf, skiing, or the pool at the main lodge, & some of the finest lakes in the state just minutes away.
Property Features
Property Type: Residential - Condominium
Basement: Full, Poured Concrete, Finished Rooms, Entrance Inside
Home Style: 2 Story, Contemporary, 2 Story, Contemporary
Lot Size: 0.87 Acres
Roof Type: Asphalt
Year Built: 2001
Feature Descriptions
Above Ground Finished SQFT: 3432
Annual Association Fee: 965.00
Appliance(s)/Equipment: Refrigerator, Oven/Range, Disposal, Dishwasher, Microwave, Water Softener Owned, Washer, Dryer, Security System, Wall Oven, Cook Top, Exhaust Fan, Blinds, Ceiling Fan, Natural Gas Water Heater, Smoke Alarms(s)
Construction: 2x6 Framing, Frame
Days on Site: 8
Exterior: Sprinkler System, Deck, Patio, Golf Course View, Invisible Pet Fencing, Golf Course Frontage, Landscaped, Porch
Garage/Parking: Attached, Drive Under/Built-In, Door Opener, Paved Driveway, Plumbing, Concrete Floors
Heating/Cooling: Forced Air, Central Air, Humidifier
Heating/Cooling Source: Natural Gas
Interior: Jetted Tub, Cathedral Ceilings, Built-In Bookcase, Foyer Entrance, Walk-In Closet(s), Wet Bar, Pantry, Solarium/Sun Room, Breakfast Nook, Granite Kitchen Tops, Solid Surface Counters, Island Kitchen, Mud Room, Formal Dining Room, Den/Study, Exercise Room, Workshop, Vaulte
Lot: Site Condo
Lot Dimensions: 120'x311'x120'x319'
Outbuilding(s): Yes
Renewable Heating/Cooling: Programmable Thermostat
Road: Association, Blacktop, Privately Maintained, Rd Maintenance Agreement
Security: yes
Sewer: Private Septic
Special View Info: Golf Course
Water: Municipal
Waterfront Type: No
Room Sizes
Primary Bedroom: 14'8"x17'6" Level - Upper Floor
Bedroom 2: 12'x12'11 Level - Upper Floor
Bedroom 3: 12'x13' Level - Upper Floor
Bedroom 4: 11'4"x11'6" Level - Main Floor
Dining Room: 16'x11'8" Level - Main Floor
Kitchen: 12'6"x27' Level - Main Floor
Living Room: 24'x18'6" Level - Main Floor
Local Schools
School District: Bellaire Public Schools
Listed By / Shown By
Listed By
Agency Name: Keller Williams Northern Michigan
Agency Phone: 231-947-8200
Shown By
Agent Name: Danielle Strickler
Agent Phone: (419) 290-9674
Agency Title: Key Realty

Estimate Your Payment
Estimated Payment
$ 4,943.72 per month $4,698.72 Principal & Interest $0.00 Property Tax (data not provided by mls) $245.00 Homeowner's Insurance
5582 Troon North | MLS# 1945321
This condo located at 5582 Troon North, Bellaire, MI 49615 is currently listed for sale with an asking price of $840,000. This property was built in 2001 and has 4 bedrooms with 3492 sq. ft. Troon North is located in the MI subdivision within the Bellaire Public Schools school district. Search MI real estate on www.danielle-realty.com today.