
BEDS3
BATHS2 full 1 partial
SQUARE FEET1,983
MLS#20261037215
STATUSPending
PROPERTY TYPEResidential - Condominium
SCHOOLSaline
Property Description
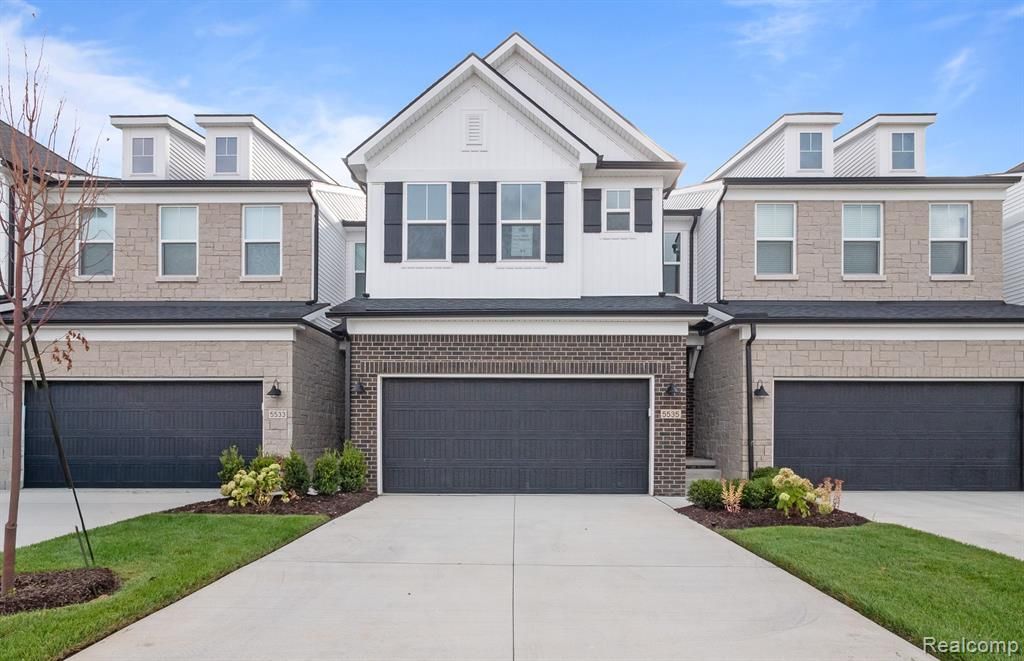
Immediate Possession. Discover the Cascade floor plan townhome at the Townes at Inglewood West. Thoughtfully designed with 3 bedrooms and 2.5 bathrooms, this townhome creates low-maintenance living just minutes from highway access and a short drive to downtown Ann Arbor. The first floor is complete with a two car garage that has access to an everyday entry so you can take off muddy shoes or snowy coats before coming inside. There is also a standard front entry, both leading into the open concept first floor. The gourmet kitchen has built-in stainless steel appliances, 2cm quartz countertops, soft closing cabinets, and overlooks the dining and living rooms, making it great for cooking and entertaining guests. Just off the dining cafe is the beautiful sunroom with oversized windows that let in lots of natural light. Venturing upstairs, find the spacious owner’s suite with enough room for a personal retreat away from the rest of the house. The owner’s suite is also complete with a large walk-in closet and tile bathroom. Adjacent is a laundry room on the same level making it hassle free and convenient. Additionally upstairs are two guest bedrooms and a full bath which are perfect for a growing family or visiting guests. See why the Townes at Inglewood West is right for you!
Property Features
Property Type: Residential - Condominium
Basement: Unfinished
Cooling: Central Air, ENERGY STAR® Qualified A/C Equipm
Fuel Type: Natural Gas
Garage: 2 car attached
Heating: ENERGY STAR® Qualified Furnace Equipment, ENER
Home Style: Townhouse, Split Level
Year Built: 2025
Amenities
Grounds Maintenance
Appliances
Vented Exhaust Fan
Built-In Electric Oven
Built-In Gas Range
Disposal
ENERGY STAR® qualified dishwasher
Range Hood
Stainless Steel Appliance(s)
Feature Descriptions
Architecture: Townhouse, Split Level
Days on Site: 4
Exterior: Brick, Stone, Vinyl
Foundation: Basement
Garage/Parking: Attached, Driveway, Garage Faces Front
Homeowners Association Fee: $240 (Monthly)
Interior: Smoke Alarm, Cable Available, Carbon Monoxide Alarm(s), Egress Window(s), ENERGY STAR® Qualified Exhaust Fan(s), ENERGY STAR® Qualified Light Fixture(s), ENERGY STAR® Qualified Window(s), Entrance Foyer, Humidifier, Programmable Thermostat, WaterSens
Parking Notes: Attached, Driveway, Garage Faces Front
Road Frontage: Paved, Private
Summer Tax: $219.0000
Water Heater: Electric
Room Sizes
Bedroom - Primary: Level - Second
Bedroom: Level - Upper
Bedroom: Level - Upper
Bath - Primary: Level - Upper
Bath - Full: Level - Upper
Bath - Lav: Level - First/Entry
Living Room: Level - First/Entry
Dining Room: Level - First/Entry
Kitchen: Level - First/Entry
Laundry Area/Room: Level - Second
Four Season Room: Level - First/Entry
Local Schools
School District: Saline
Listed By / Shown By
Listed By
Agency Name: PH Relocation Services LLC
Agency Phone: (248) 254-7900
Shown By
Agent Name: Danielle Strickler
Agent Phone: (419) 290-9674
Agency Title: Key Realty

Estimate Your Payment
Estimated Payment
$ 2,942.63 per month $2,796.80 Principal & Interest $0.00 Property Tax (data not provided by mls) $145.83 Homeowner's Insurance
5582 East Spaniel Drive | MLS# 20261037215
This condo located at 5582 East Spaniel Drive, Pittsfield Township, MI 48108 is currently listed for sale with an asking price of $499,990. This property was built in 2025 and has 3 bedrooms and 2 full and 1 partial baths with 1983 sq. ft. East Spaniel Drive is located within the Saline school district. Search Pittsfield Township real estate on www.danielle-realty.com today.