
BEDS3
BATHS2 full
SQUARE FEET2,844
MLS#201839517
STATUSActive
PROPERTY TYPEResidential -
SUBDIVISIONT35N R1E
SCHOOLOnaway
Property Description
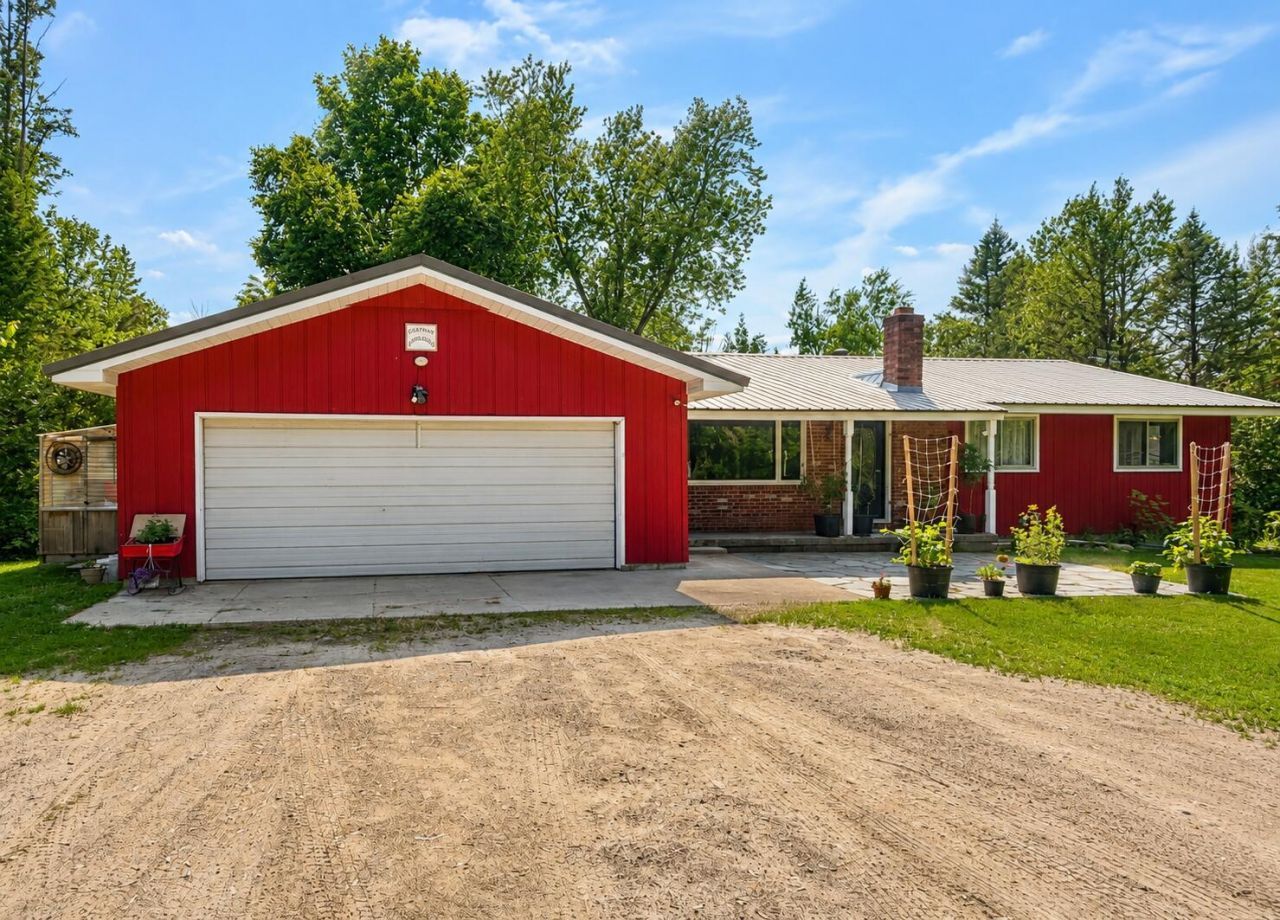
Private 40-acre retreat at the end of a county-maintained dead-end road--perfect for hunting, homesteading, or a hobby farm. Land offers a mix of tillable acreage and prime wildlife habitat with a deer blind in place. Well-kept 3-bed, 2-bath home features hardwood floors, a brick fireplace in the living room, and a wood stove in the basement. Enjoy an oversized deck ideal for entertaining and grilling. Property includes a hoop house for year-round growing and a sugar shack for maple syrup production. Peaceful setting with endless potential!
Property Features
Property Type: Residential -
Basement: Full, Partially Finished, Walk-Out Access
Basement: Yes
Garage: 2 car attached
Heating: Forced Air, Natural Gas, Wood, Wood Stove
Home Style: Ranch
Lot Size: 40.00 Acres
Year Built: 1972
Amenities
Fireplace
Hardwood Floors
Wood Stove
Barn
Deck
Green House
Hunting Prop
Natural
Patio/Porch
Shed
Feature Descriptions
Accessibility Features: Covered Entrance
Additional Rooms: Family Room
Appliances: Refrigerator, Range/Oven, Water Softener
Date active: 2026-04-20
Days on Site: 99
Exterior: Steel, Wood
Financing Available: Cash, Conventional Mortgage
Flooring: Hardwood
Foundation: Basement
Heating Y/N: Yes
Laundry: In Basement
Lot Dimensions: 40 ac
Mineral Rights: No
Parcel Number: 182-036-300-002-00
Road Surface: Dirt, Maintained
Sewer: Septic Tank
SQFT Above Grade: 1595
Water: Well
Room Sizes
Bathroom 1: 12 X 6 Level - 1st
Bathroom 2: 6 X 5.4 Level - 1st
Bedroom 1: 10 X 11 Level - 1st
Bedroom 2: 11.3 X 12 Level - 1st
Bedroom 3: 12 X 12.2 Level - 1st
Dining Room: combo Level - 1st
Family Room: 14.3 X 18.2 Level - 1st
Kitchen: 24.6 X 13 Level - 1st
Living Room: 15.5 X 13 Level - 1st
Other Room 1: 12 X 26 Level - lower
Local Schools
School District: Onaway
Listed By / Shown By
Listed By
Agency Name: State Wide Real Estate of Onaway
Agency Phone: 989-733-6522
Shown By
Agent Name: Danielle Strickler
Agent Phone: (419) 290-9674
Agency Title: Key Realty

Estimate Your Payment
Estimated Payment
$ 2,177.59 per month $2,069.67 Principal & Interest $0.00 Property Tax (data not provided by mls) $107.92 Homeowner's Insurance
5520 Marsh Road | MLS# 201839517
This home located at 5520 Marsh Road, Onaway, MI 49765 is currently listed for sale with an asking price of $370,000. This property was built in 1972 and has 3 bedrooms and 2 full baths with 2844 sq. ft. Marsh Road is located in the T35N R1E subdivision within the Onaway school district. Search T35N R1E real estate on www.danielle-realty.com today.