
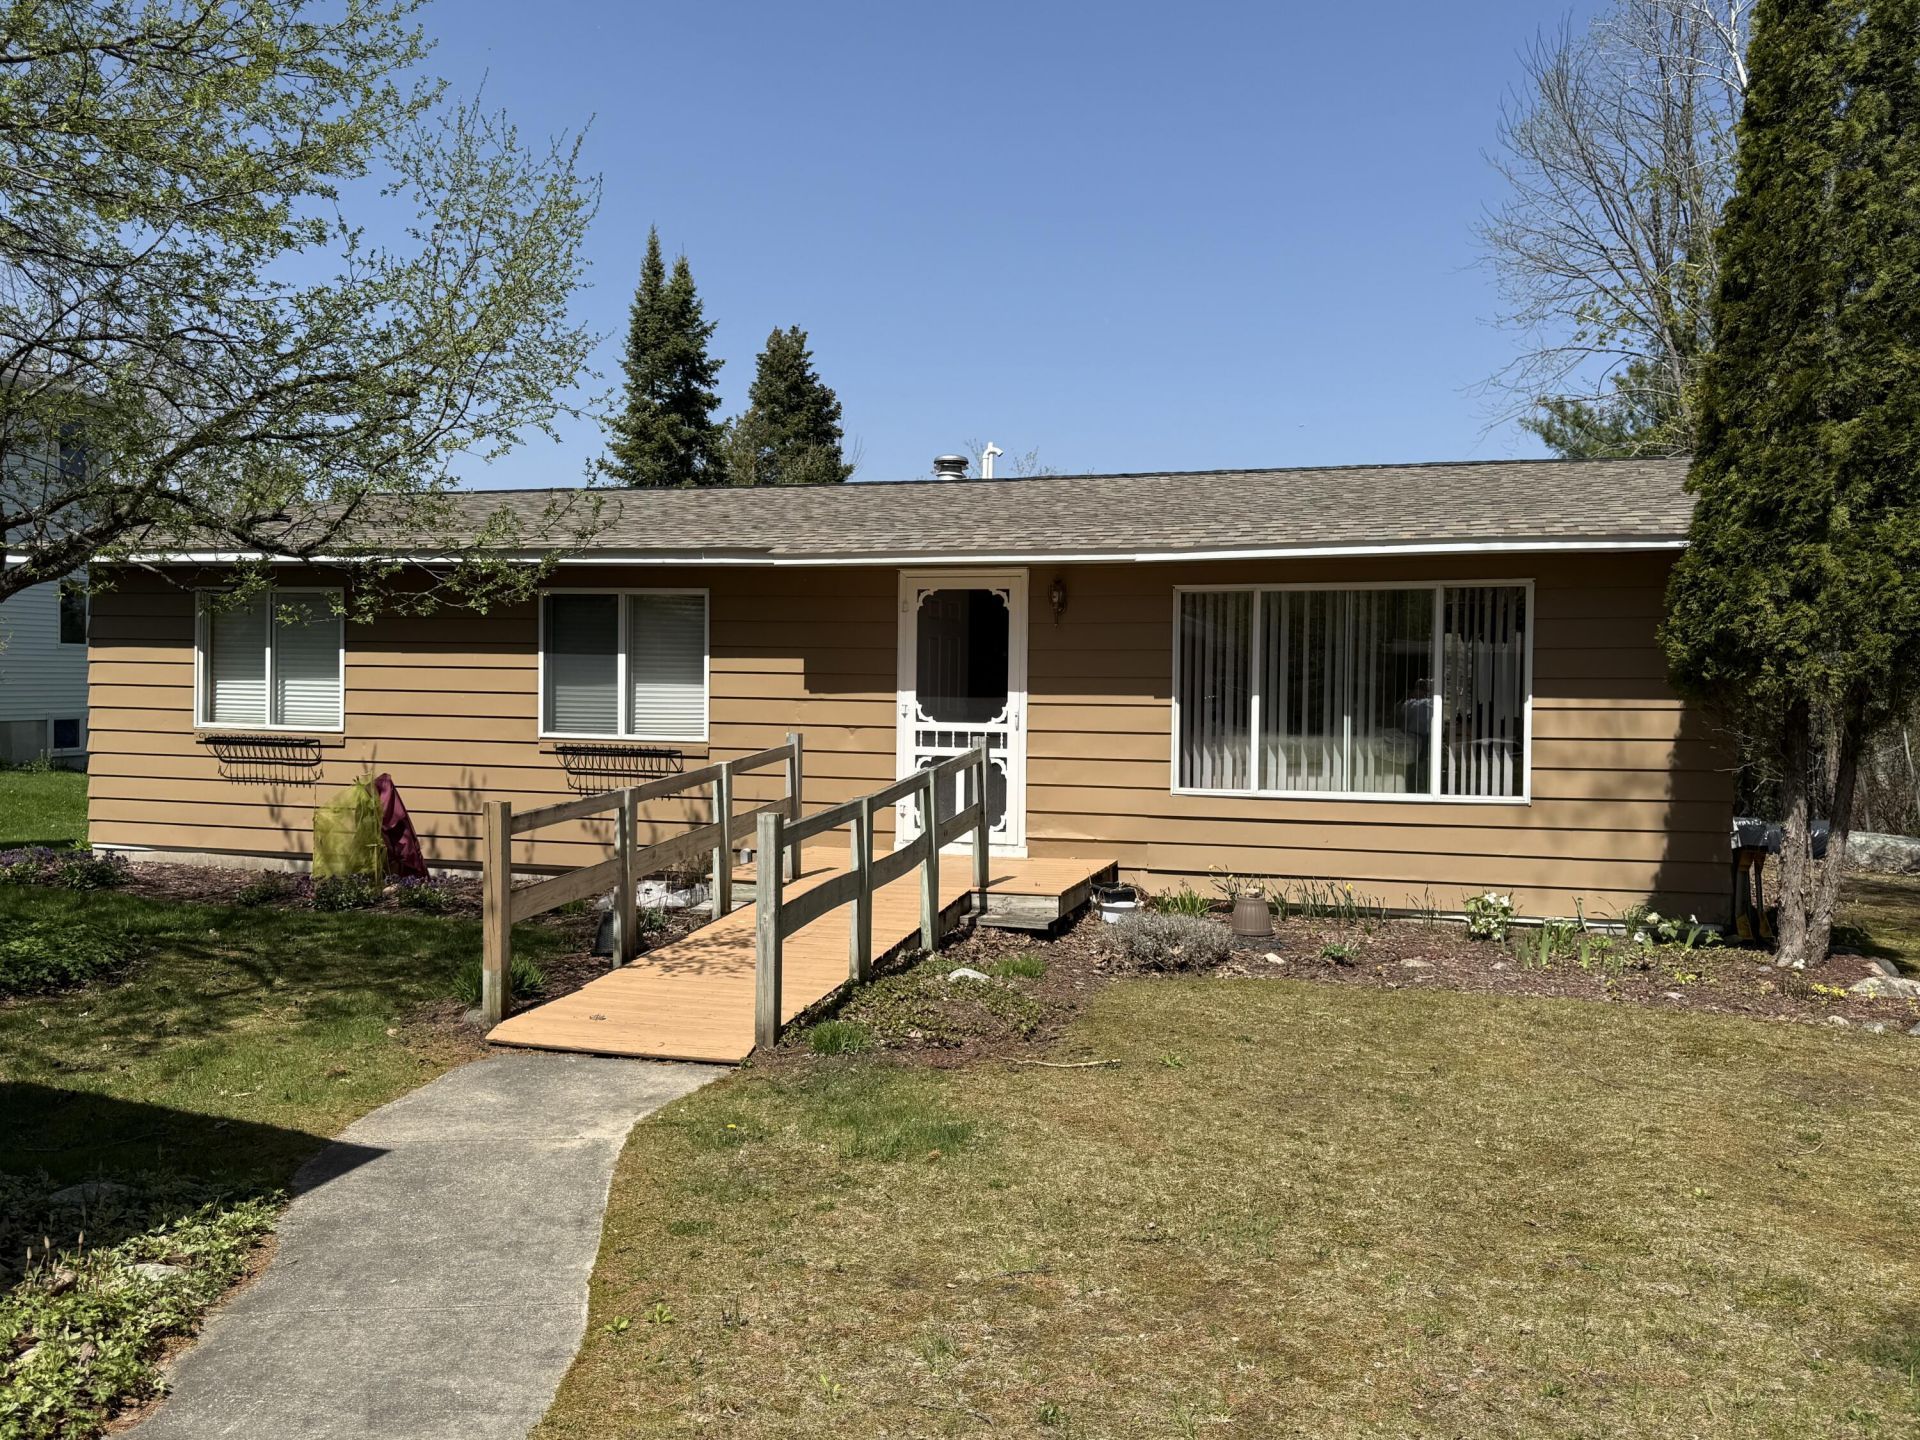
BEDS3
BATHS2 full
SQUARE FEET1,232
MLS#201840173
STATUSActive
PROPERTY TYPEResidential -
SUBDIVISIONHiawatha Sub
SCHOOLCheboygan Area
Property Description
DONT MISS YOUR CHANCE TO OWN YOUR SLICE OF NORTHERN MICHIGAN PARADISE ON LONG LAKE! This 3 Bedroom 2 Bath home is located on 75 feet of beautiful Long Lake. Whether youre looking for a full-time residence or seasonal escape this Long Lake home delivers the best of up-north living just minutes from downtown Cheboygan, trails, golf courses, and Lake Huron access. There is a detached garage for all your storage needs. Just step outside to enjoy everything lake life has to offer -- boating, fishing, kayaking, swimming, and relaxing by the water. This home is waiting for you. Call today for more information
Property Features
Property Type: Residential -
Basement: None
Garage: 2
Heating: Forced Air, Natural Gas, Central Air
Home Style: Ranch
Lot Size: 75 x 202 x 20 x 50 x170
Amenities
Deck
Landscaped
Feature Descriptions
Body of Water: Long Lake
Date active: 2026-05-19
Days on Site: 7
Exterior: Aluminum
Financing Available: Cash, Conventional Mortgage
Foundation: Crawl
Frontage Type: All-Sport
Heating Y/N: Yes
Laundry: Main Level
Lot Dimensions: 75 x 202 x 20 x 50 x170
Mineral Rights: Unknown
Parcel Number: 140-H09-000-005-00
Road Surface: Paved, Maintained
Sewer: Septic Tank
SQFT Above Grade: 1232
Water: Well
Room Sizes
Bathroom 1: 4.7 X 8.10 Level - 1st
Bathroom 2: 13.3 X 5.3 Level - 1st
Bedroom 1: 9 X 9 Level - 1st
Bedroom 2: 13.3 X 9.2 Level - 1st
Bedroom 3: 9 X 11.5 Level - 1st
Dining Room: combo Level - 1st
Kitchen: 16.3 X 13.3 Level - 1st
Living Room: 18.7 X 13.3 Level - 1st
Utility Room: 5 X 13.4 Level - 1st
Local Schools
High School: Cheboygan
Elementary School: Cheboygan
School District: Cheboygan Area
Listed By / Shown By
Listed By
Agency Name: Exit Realty Premier
Agency Phone: 231-597-8000
Shown By
Agent Name: Danielle Strickler
Agent Phone: (419) 290-9674
Agency Title: Key Realty

Estimate Your Payment
Estimated Payment
$ 2,294.71 per month $2,180.99 Principal & Interest $0.00 Property Tax (data not provided by mls) $113.72 Homeowner's Insurance
5510 Chestnut Drive | MLS# 201840173
This home located at 5510 Chestnut Drive, Cheboygan, MI 49721 is currently listed for sale with an asking price of $389,900. This property has 3 bedrooms and 2 full baths with 1232 sq. ft. Chestnut Drive is located in the Hiawatha Sub subdivision within the Cheboygan Area school district. Search Hiawatha Sub real estate on www.danielle-realty.com today.