
BEDS6
BATHS4 full 3 partial
SQUARE FEET5,676
MLS#20261034484
STATUSActive
PROPERTY TYPEResidential - Single Family
SUBDIVISIONPine Creek Ridgeno 2
SCHOOLBrighton
Property Description
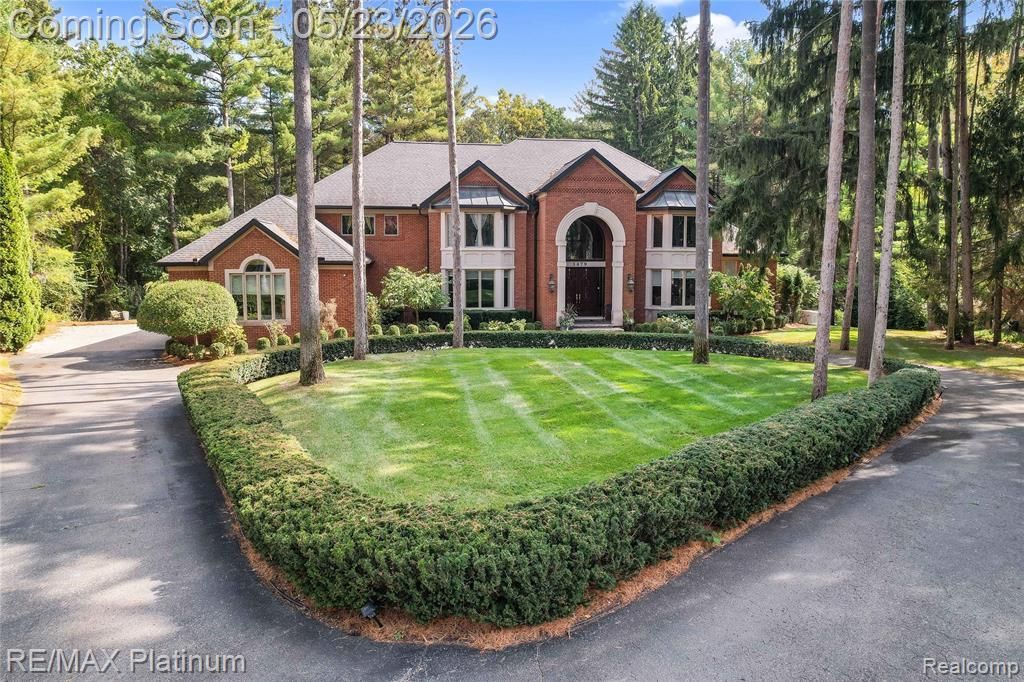
Welcome to 5479 River Ridge Drive in Brighton’s prestigious Pine Creek Ridge community. This nearly 10,000 sq ft estate offers 6 bedrooms, 7 baths, and exceptional craftsmanship throughout. Nestled on a secluded creek-front setting, enjoy peaceful water views, fishing from your backyard, and access to two private lakes with resort-style amenities including a clubhouse, tennis courts, private beach, and kayaking. The grand foyer features marble flooring, while the gourmet kitchen includes a new convection oven and opens to spacious living and dining areas perfect for entertaining. The first-floor primary suite offers a luxurious ensuite bath, and the finished lower level includes a game room, family room, office, bedroom with ensuite bath, hot tub, sauna, and steam shower. Additional highlights include parking for 15+ vehicles, built-in gazebo, commercial 6-inch gutters, tiled garage floors, newer RO system, new high-efficiency HVAC (2023), roof replaced in 2016, and updated fireplace doors and hearth. Just minutes from downtown Brighton dining, shopping, and expressways, this meticulously maintained estate offers luxury, privacy, and an unmatched lifestyle.
Property Features
Property Type: Residential - Single Family
Basement: Finished
Cooling: Central Air
Fuel Type: Natural Gas
Garage: 3 car attached
Heating: Forced Air
Home Style: Traditional
Lot Size: 0.71 Acres
Year Built: 1997
Amenities
Tennis Court
Club House
Lighting
Pool – Community
Pool - Inground
Appliances
Vented Exhaust Fan
Built-In Refrigerator
Convection Oven
Dishwasher
Disposal
Dryer
Electric Cooktop
Microwave
Stainless Steel Appliance(s)
Washer
Feature Descriptions
Architecture: Traditional
Days on Site: 8
Exterior: Brick
Fireplace Location: Basement, Double Sided, Great Room, Living Room, Primary Bedroom
Foundation: Basement
Frontage Feet: 104
Garage/Parking: Side Entrance, Electricity, Door Opener, Attached
Homeowners Association Fee: $1200 (Annually)
Interior: Smoke Alarm, Cable Available, Carbon Monoxide Alarm(s), Jetted Tub, Spa/Hot-tub, Furnished - No, Wet Bar
Lot Dimensions: 0.71 Acre(s)
Lower Level Finished Sqft: 3700
Parking Notes: Side Entrance, Electricity, Door Opener, Attached
Road Frontage: Paved, Pub. Sidewalk
Site: Wooded
Spa: Yes
Summer Tax: $9122.0000
Swimming Pool: Yes
Waterfront: Beach Access, Lake Privileges
Water Heater: Natural Gas
Water Name: Brighton Lake
Winter Tax: $4742.0000
Wooded: Yes
Local Schools
School District: Brighton
Listed By / Shown By
Listed By
Agency Name: RE/MAX Platinum
Agency Phone: (810) 227-4600
Shown By
Agent Name: Danielle Strickler
Agent Phone: (419) 290-9674
Agency Title: Key Realty

Estimate Your Payment
Estimated Payment
$ 8,798.65 per month $8,362.61 Principal & Interest $0.00 Property Tax (data not provided by mls) $436.04 Homeowner's Insurance
5479 River Ridge Drive | MLS# 20261034484
This single family home located at 5479 River Ridge Drive, Genoa Township, MI 48116 is currently listed for sale with an asking price of $1,495,000. This property was built in 1997 and has 6 bedrooms and 4 full and 3 partial baths with 5676 sq. ft. River Ridge Drive is located in the Pine Creek Ridgeno 2 subdivision within the Brighton school district. Search Pine Creek Ridgeno 2 real estate on www.danielle-realty.com today.