
BEDS2
BATHS2
SQUARE FEET1,080
MLS#1945565
STATUSActive
PROPERTY TYPEResidential - Single Family
SUBDIVISIONMI
SCHOOLKingsley Area Schools
Property Description
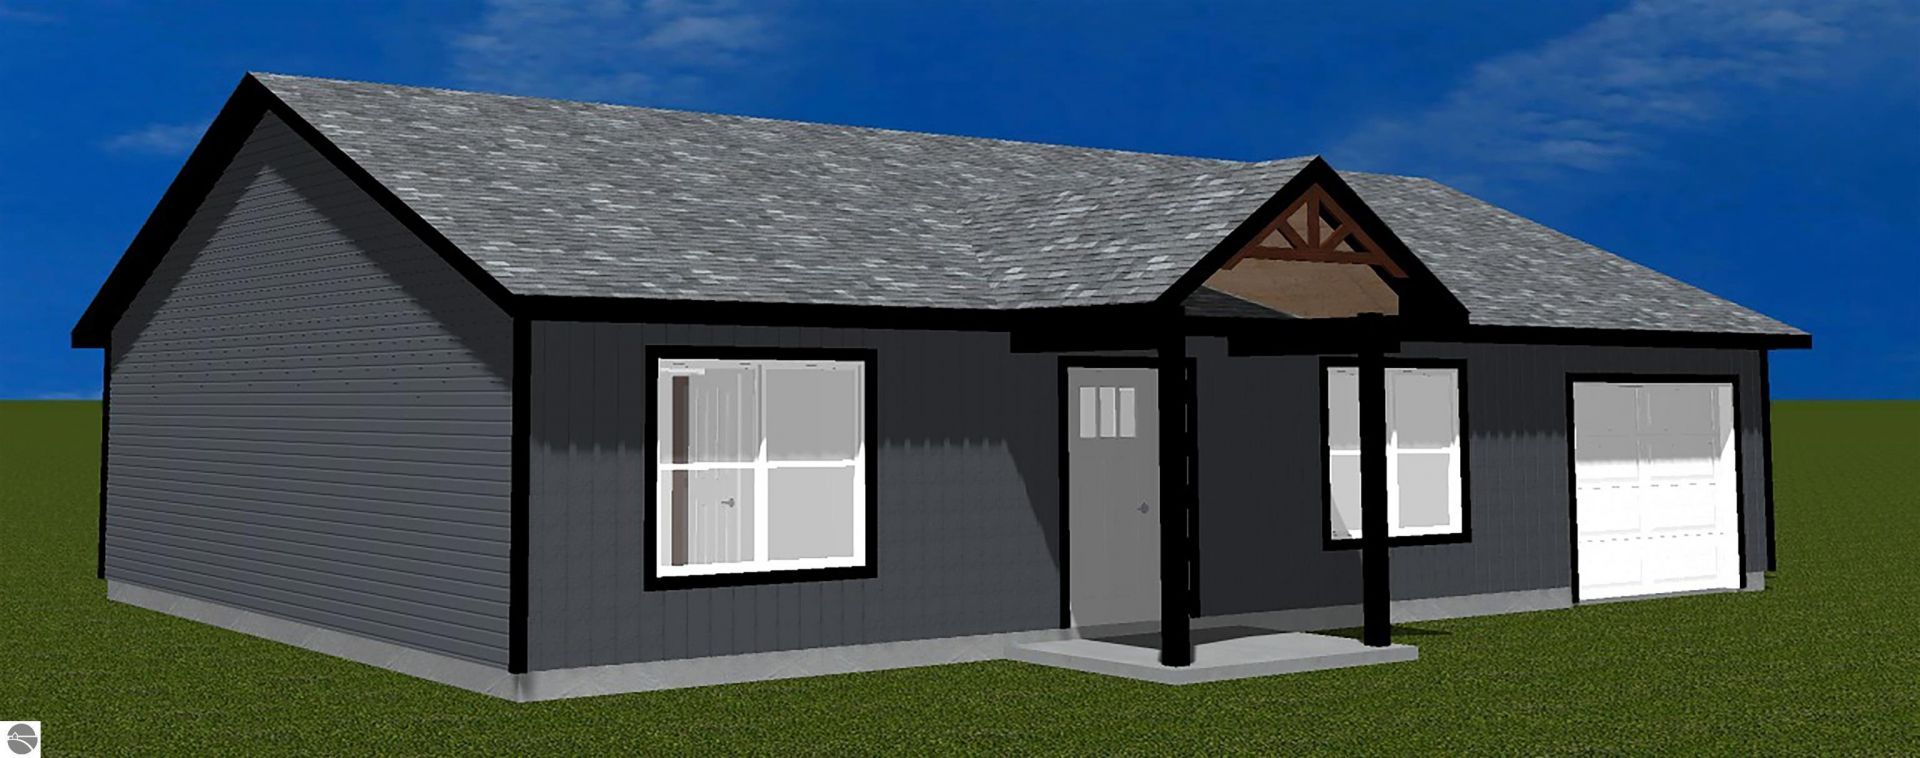
Located in the heart of the quaint Village of Kingsley, this to-be-built ranch home can be customized with finishes and colors to suit your personal tastes. Featuring an open floor plant with 2 spacious bedrooms and 2 bathrooms with a main-floor laundry, additional highlights include a private bath in the primary suite, a large pantry in the kitchen, and an oversized double-depth 1-car garage. This wonderful location is within walking distance to everything in the village, including schools, parks, the library, shopping, and dining.
Property Features
Property Type: Residential - Single Family
Basement: Poured Concrete, Slab
Home Style: Ranch, 1 Story, Ranch, 1 Story
Lot Size: 0.16 Acres
Roof Type: Asphalt
Year Built: 2026
Feature Descriptions
Above Ground Finished SQFT: 1080
Appliance(s)/Equipment: Refrigerator, Oven/Range, Dishwasher
Construction: Frame
Days on Site: 4
Garage/Parking: Attached, Door Opener, Paved Driveway
Heating/Cooling: Forced Air
Heating/Cooling Source: Natural Gas
Interior: Foyer Entrance, Pantry, Drywall
Lot: Subdivision
Lot Dimensions: 60x120
Outbuilding(s): Yes
Road: Public Maintained, Blacktop
Sewer: Municipal
Water: Municipal
Waterfront Type: No
Room Sizes
Primary Bedroom: 13.00x12.00 Level - Main Floor
Bedroom 2: 11.06x11.01 Level - Main Floor
Kitchen: ComboxCombo Level - Main Floor
Living Room: 29.05x21.01 Level - Main Floor
Local Schools
School District: Kingsley Area Schools
Listed By / Shown By
Listed By
Agency Name: Coldwell Banker Schmidt Traverse City
Agency Phone: 231-922-2350
Shown By
Agent Name: Danielle Strickler
Agent Phone: (419) 290-9674
Agency Title: Key Realty

Estimate Your Payment
Estimated Payment
$ 2,353.56 per month $2,236.93 Principal & Interest $0.00 Property Tax (data not provided by mls) $116.64 Homeowner's Insurance
544 Edwards Street | MLS# 1945565
This single family home located at 544 Edwards Street, Kingsley, MI 49649 is currently listed for sale with an asking price of $399,900. This property was built in 2026 and has 2 bedrooms with 1080 sq. ft. Edwards Street is located in the MI subdivision within the Kingsley Area Schools school district. Search MI real estate on www.danielle-realty.com today.