
BEDS4
BATHS4 full
SQUARE FEET3,861
MLS#26037827
STATUSActive
PROPERTY TYPEResidential - Single Family
SUBDIVISIONApache Hills-apachehillsbod@gmailcom for HOA info
SCHOOLPentwater
Property Description
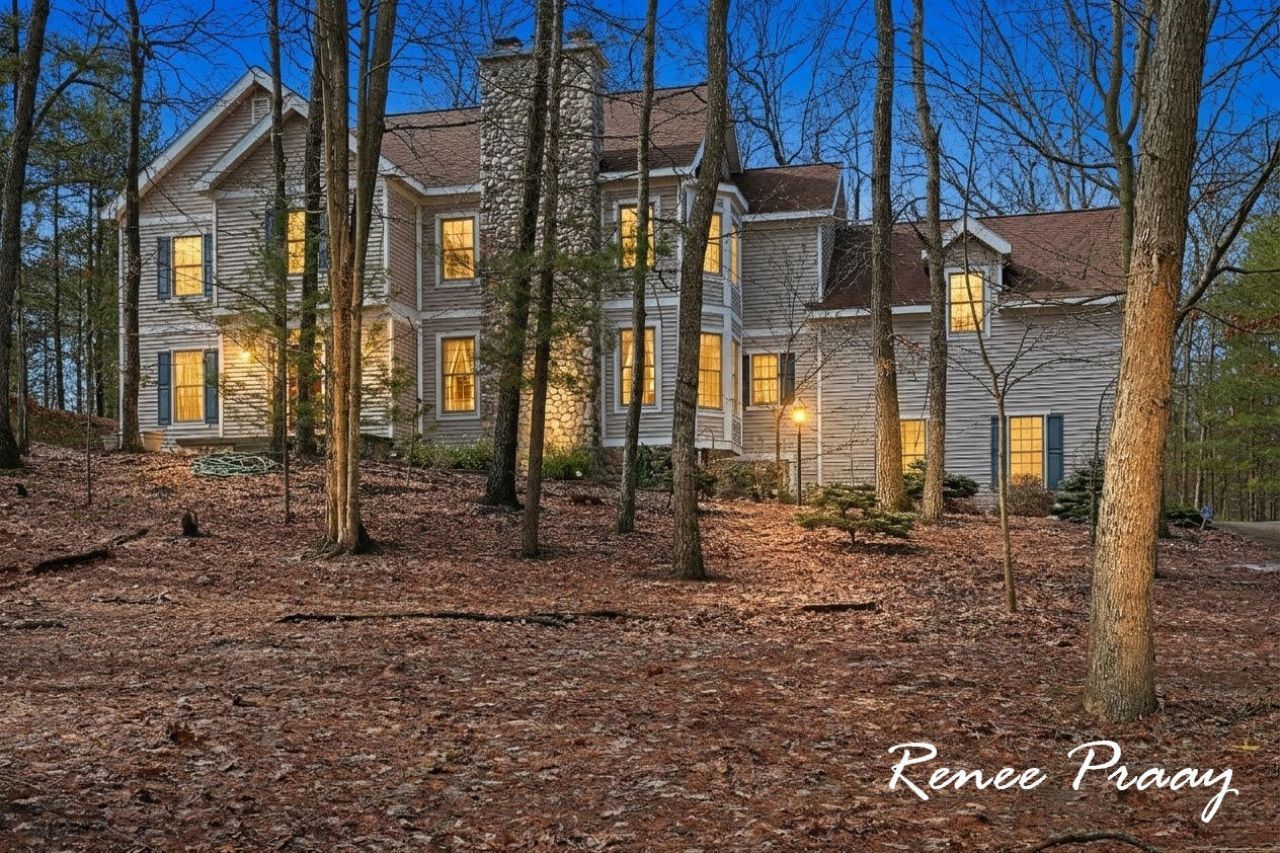
Welcome to your ultimate coastal sanctuary! Tucked away on a quiet cul-de-sac in Pentwaters coveted Apache Hills Subdivision, this custom 4-bed, 4-bath masterpiece combines high-end luxury with a private wooded retreat?just two minutes from Lake Michigan! Designed for effortless living, the expansive layout features 3 fireplaces, a bright 4-season room, and a private indoor sauna to melt the day away. Above the garage, an enormous bonus room offers endless potential to create a show-stopping guest suite. Step outside to low-maintenance, professionally landscaped grounds and a serene fire pit area. Major updates are complete, including a new furnace and newer roof for turn-key peace of mind. Plus, enjoy exclusive access to a private boat launch on Pentwater Lake for endless boating and fishing, all moments from downtown boutique shops and dining. This rare lifestyle upgrade wont last long!
Property Features
Property Type: Residential - Single Family
Basement: Full
Cooling: Central Air
Fenced: Yes
Fireplaces: 3
Garage: 2 car attached
Heating: Forced Air
Home Style: Traditional
Lot Size: 0.69 Acres
Roof Type: Asphalt, Shingle
Taxes: $4,807
Year Built: 2004
Feature Descriptions
Appliances: Humidifier, Dishwasher, Disposal, Dryer, Microwave, Oven, Range, Refrigerator, Washer
Association Fee Includes: Snow Removal
Days on Site: 5
Electric: Generator
Exterior: Vinyl Siding
Fencing: Fenced Back
Fireplace: Gas Log, Living Room
Fireplace Y/N: Yes
Flooring: Carpet, Ceramic Tile, Tile, Vinyl, Wood
HOA: Yes
HOA Fee: 240/Annually
Interior: Ceiling Fan(s), Garage Door Opener, Sauna, Center Island, Pantry
Lake Name: Pentwater Lake
Laundry: Laundry Room, Main Level
Lot: Wooded, Cul-De-Sac
Lot Dimensions: 123 x 80 x 136 x 171 x 172
Parcel Number: 001-080-117-00
Parking: Garage Faces Side, Garage Door Opener, Attached
Patio/Porch: 3 Season Room, Enclosed, Patio
Road Surface: Paved
Rooms Total: 13
Sewer: Septic Tank
Sub Type: Single Family Residence
Utilities: Natural Gas Connected, High-Speed Internet
Water: Well
Waterfront: Lake
Window: Bay/Bow
Wooded: Yes
Local Schools
School District: Pentwater
Listed By / Shown By
Listed By
Agency Name: Five Star Real Estate
Agent Name: Renee Praay
Agency Phone: 231-733-3080

Shown By
Agent Name: Danielle Strickler
Agent Phone: (419) 290-9674
Agency Title: Key Realty
 | The property comes from the Member MLS's of the Michigan Regional Information Center, LLC (MichRIC). Copyright 2026 Michigan Regional Information Center, LLC (MichRIC). All rights reserved. Information deemed reliable, but not guaranteed. Data Last Updated 07/28/2026. |
Estimate Your Payment
Estimated Payment
$ 5,403.16 per month $4,754.66 Principal & Interest $400.58 Property Tax $247.92 Homeowner's Insurance
5439 Shawnee Road | MLS# 26037827
This single family home located at 5439 Shawnee Road, Pentwater, MI 49449 is currently listed for sale with an asking price of $850,000. This property was built in 2004 and has 4 bedrooms and 4 full baths with 3861 sq. ft. Shawnee Road is located in the Apache Hills-apachehillsbod@gmailcom for HOA info subdivision within the Pentwater school district. Search Apache Hills-apachehillsbod@gmailcom For HOA Info real estate on www.danielle-realty.com today.