
BEDS5
BATHS3 full 1 partial
SQUARE FEET3,482
MLS#26037735
STATUSPending
PROPERTY TYPEResidential - Single Family
SUBDIVISIONClements Mill
SCHOOLForest Hills
Property Description
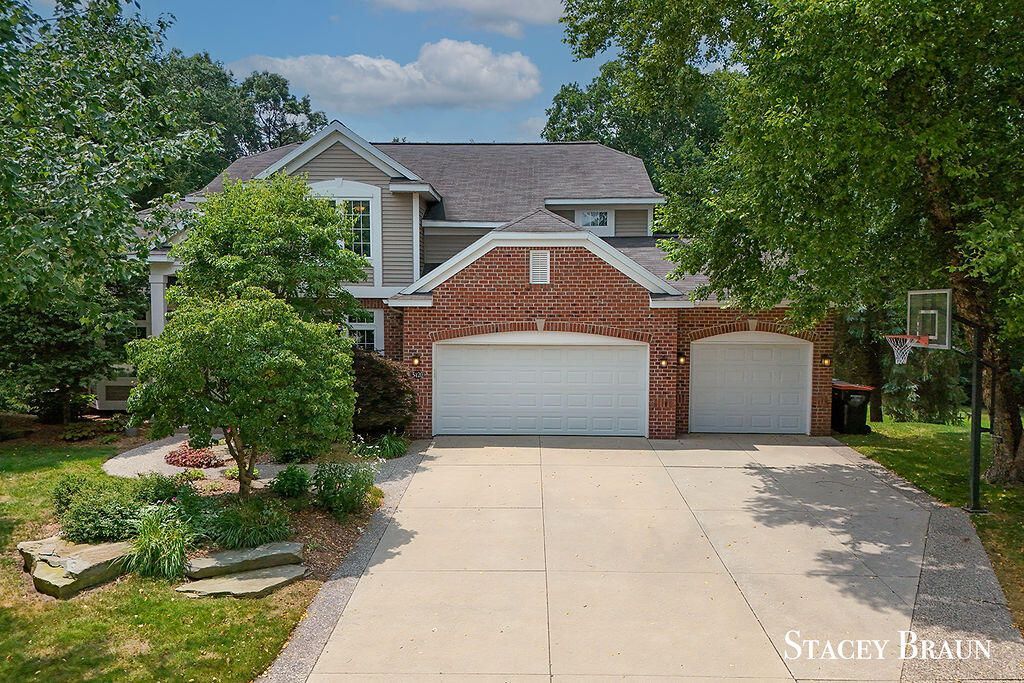
Tucked into a beautifully landscaped setting with mature trees and a backyard designed for relaxing summer nights. This 5 bedroom, 3.5 bath 2 story home located in popular Clements Mill. Forest Hills schools. This house is move in ready - immediate occupancy. Open kitchen with snack bar, eating area, slider to composite deck for grilling/relaxing. Bright family room with built-ins, gas log fireplace. Hardwood floors in living room, dining room and private office. Up, 4 large bedrooms with spacious closets. Ensuite bed/bath, walk-in closet with custom shelving. 2nd bedroom with attached full bath. Separate laundry room too. Lower level perfect for entertaining, exercising, crafting, or all of the above. 5th bedroom with full bath down as well. Outdoor space is super amazing. Parklike yard with built-in fire pit. Garden to grow your veggies. Walk out patio to back yard. Mature landscaping surrounds this lovely home. 3 car garage with epoxy flooring. Schedule your showing today.
Property Features
Property Type: Residential - Single Family
Basement: Full, Walk-Out Access
Cooling: Central Air
Fireplaces: 1
Garage: 3 car attached
Heating: Forced Air
Home Style: Traditional
Lot Size: 0.50 Acres
Roof Type: Composition
Taxes: $6,532
Year Built: 2002
Feature Descriptions
Appliances: Dishwasher, Dryer, Microwave, Range, Refrigerator, Washer
Association Fee Includes: Trash
Days on Site: 5
Exterior: Brick, Stone, Vinyl Siding
Fireplace: Gas/Wood Stove, Family Room, Gas Log
Fireplace Y/N: Yes
Flooring: Carpet, Ceramic Tile, Wood
HOA: Yes
HOA Fee: 643/Annually
Interior: Ceiling Fan(s), Garage Door Opener, Center Island, Eat-in Kitchen
Laundry: Laundry Room, Lower Level, Upper Level
Lot: Level, Recreational, Cul-De-Sac, Adj to Public Land
Lot Dimensions: 50x148x184x52x182
Parcel Number: 41-15-31-227-224
Parking: Garage Faces Front, Garage Door Opener, Attached
Patio/Porch: Deck, Patio
Road Surface: Paved
Rooms Total: 8
Sewer: Public
Sub Type: Single Family Residence
Utilities: Cable Available, Natural Gas Connected
Water: Public
Window: Screens, Insulated Windows, Window Treatments
Local Schools
School District: Forest Hills
Listed By / Shown By
Listed By
Agency Name: Kishman Realty LLC
Agent Name: Stacey N Braun
Agency Phone: 616-285-5474

Shown By
Agent Name: Danielle Strickler
Agent Phone: (419) 290-9674
Agency Title: Key Realty
 | The property comes from the Member MLS's of the Michigan Regional Information Center, LLC (MichRIC). Copyright 2026 Michigan Regional Information Center, LLC (MichRIC). All rights reserved. Information deemed reliable, but not guaranteed. Data Last Updated 07/28/2026. |
Estimate Your Payment
Estimated Payment
$ 4,811.24 per month $4,055.44 Principal & Interest $544.33 Property Tax $211.46 Homeowner's Insurance
5420 Clemwood Court Se | MLS# 26037735
This single family home located at 5420 Clemwood Court Se, Ada, MI 49301 is currently listed for sale with an asking price of $725,000. This property was built in 2002 and has 5 bedrooms and 3 full and 1 partial baths with 3482 sq. ft. Clemwood Court Se is located in the Clements Mill subdivision within the Forest Hills school district. Search Clements Mill real estate on www.danielle-realty.com today.