
BEDS3
BATHS2 full
SQUARE FEET1,528
MLS#20261052962
STATUSActive
PROPERTY TYPEResidential - Single Family
SUBDIVISIONReeds Woodland
SCHOOLUtica
Property Description
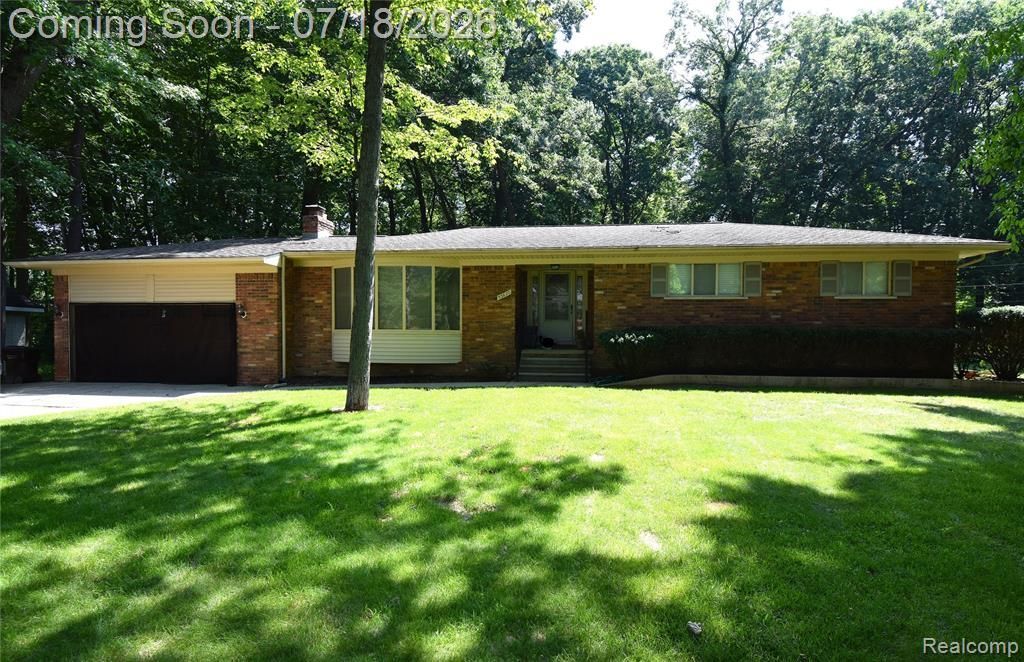
This charming 3-bedroom brick ranch, nestled on a quiet dead-end street, offers the perfect blend of privacy and practicality. Inside you will find an inviting living room with a cozy fireplace, formal dining room or extra living space, spacious kitchen featuring a pantry and generous storage throughout. The attached garage is equipped with a gas space heater, making it ideal for year-round projects or additional workspace. Step outside to enjoy a serene, wooded backyard creating a peaceful retreat for relaxing or entertaining. Convenient walking path at end of street provides easy access to the junior high and high school.
Property Features
Property Type: Residential - Single Family
Basement: Unfinished
Fuel Type: Natural Gas
Garage: 2 car attached
Heating: Forced Air
Home Style: Ranch
Lot Size: 0.53 Acres
Year Built: 1972
Feature Descriptions
Architecture: Ranch
Days on Site: 12
Exterior: Brick
Fireplace Location: Family Room
Foundation: Basement
Frontage Feet: 100
Garage/Parking: Heated, Attached
Lot Dimensions: 0.53 Acre(s)
Parking Notes: Heated, Attached
Road Frontage: Paved
Summer Tax: $2837.0000
Winter Tax: $1961.0000
Room Sizes
Family Room: Level - First/Entry
Breakfast Nook/Room: Level - First/Entry
Kitchen: Level - First/Entry
Dining Room: Level - First/Entry
Bath - Full: Level - First/Entry
Bedroom - Primary: Level - First/Entry
Bath - Primary: Level - First/Entry
Bedroom: Level - First/Entry
Bedroom: Level - First/Entry
Laundry Area/Room: Level - Basement
Local Schools
School District: Utica
Listed By / Shown By
Listed By
Agency Name: MHR Real Estate LLC
Agency Phone: (586) 488-3259
Shown By
Agent Name: Danielle Strickler
Agent Phone: (419) 290-9674
Agency Title: Key Realty

Estimate Your Payment
Estimated Payment
$ 2,236.45 per month $2,125.61 Principal & Interest $0.00 Property Tax (data not provided by mls) $110.83 Homeowner's Insurance
53620 Odilon Ave Odilon Avenue | MLS# 20261052962
This single family home located at 53620 Odilon Ave Odilon Avenue, Shelby Township, MI 48316 is currently listed for sale with an asking price of $380,000. This property was built in 1972 and has 3 bedrooms and 2 full baths with 1528 sq. ft. Odilon Ave Odilon Avenue is located in the Reeds Woodland subdivision within the Utica school district. Search Reeds Woodland real estate on www.danielle-realty.com today.