
BEDS2
BATHS1
SQUARE FEET1,736
MLS#1945005
STATUSActive
PROPERTY TYPEResidential - Single Family
SUBDIVISIONMI
SCHOOLCentral Lake Public Schools
Property Description
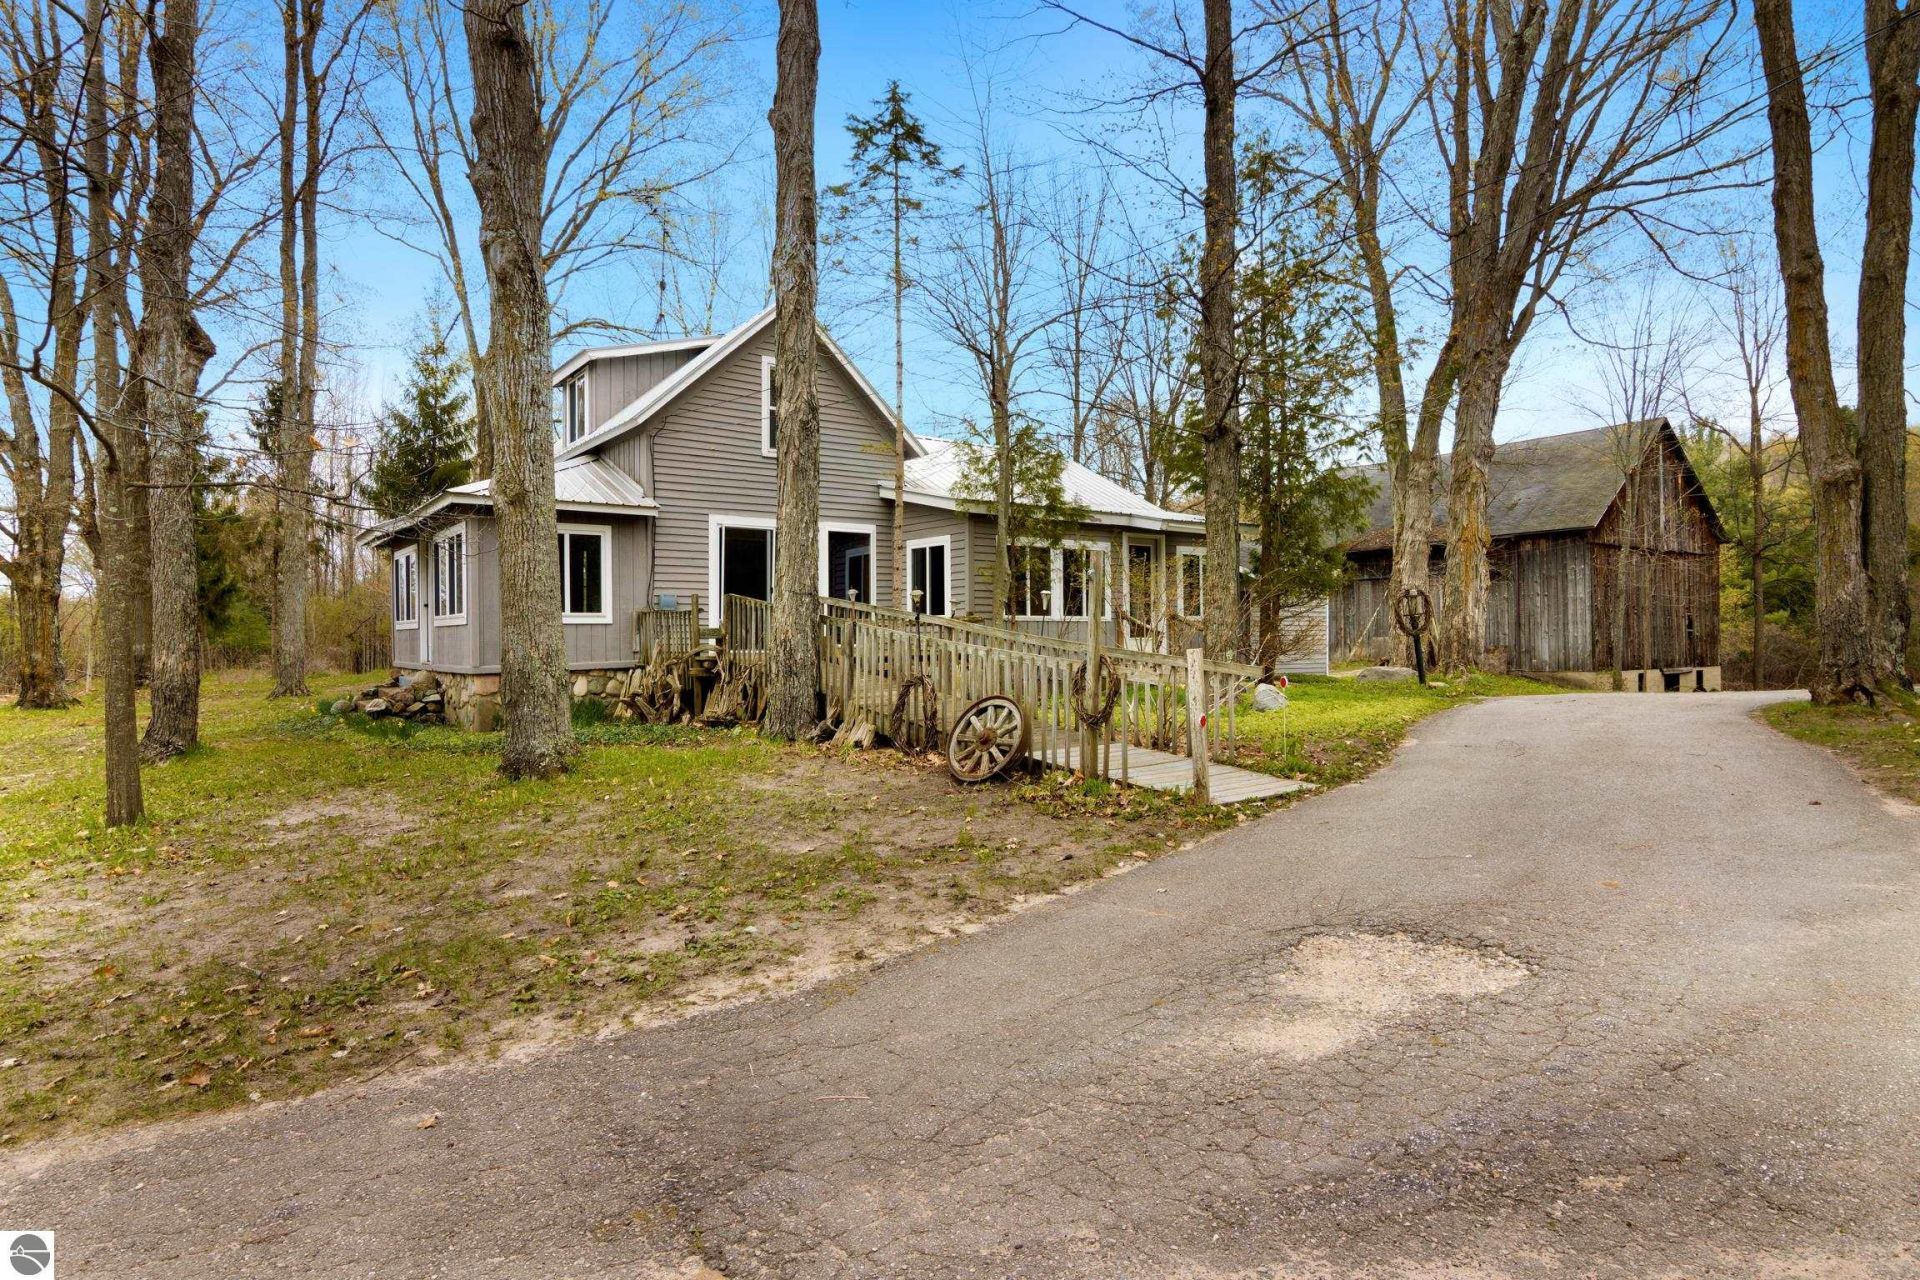
300??? direct Ben-way Lake frontage, 900??? direct Intermediate River frontage and 80 Acres encompass this one of a kind oasis in Northern Michigan on the upper Chain-of-Lakes being offered for the first time in 54 years. Featuring a classic farm house, 2-story 100-year old barn and 4 charming log cabins. This property would lend itself to any number of uses, including a waterfront resort, event venue, family legacy estate, corporate retreat and endless other possibilities. The 80-acres is a mix of towering hardwoods, open vistas, private water frontage and trails. Ben-way Lake offers breathtaking views and is a recreational haven for boating, fishing, kayaking and swimming. It also affords you direct access to the entirety of the upper Chain-of-Lakes, from Ellsworth to Bellaire for just over 20 miles of navigable waterways. With no township zoning, this rare opportunity is a place to let your creative ideas unfold into reality.
Property Features
Property Type: Residential - Single Family
Basement: Michigan Basement
Home Style: 1.5 Story, Farm House, 1.5 Story, Farm House
Lot Size: 80.00 Acres
Roof Type: Metal
Year Built: 1920
Feature Descriptions
Above Ground Finished SQFT: 1872
Appliance(s)/Equipment: Refrigerator, Oven/Range, Microwave, Washer, Dryer
Body of Water: Benway Lake
Construction: Full Log, Frame
Days on Site: 14
Exterior: Deck, Countryside View, Garden Area, Porch
Heating/Cooling: Forced Air
Heating/Cooling Source: Natural Gas
Interior: Mud Room, Paneling
Lot: Metes and Bounds
Lot Dimensions: 80 Acre(s)
Outbuilding(s): Yes
Outbuilding(s): Barn(s)
Road: Public Maintained, Blacktop
Sewer: Private Septic
Special View Info: Countryside
Water: Private Well
Water Features: Priv Frontage (Wtr Side), Priv Frontage (Across Rd), Inland Lake, River, Water View, Gradual Slope to Water
Waterfront Footage: 300
Waterfront Type: Yes
Room Sizes
Primary Bedroom: 16'11x11'6" Level - Main Floor
Bedroom 2: 21'5"x13'5" Level - Upper Floor
Dining Room: 10'3"x8'10" Level - Main Floor
Family Room: 18'11"x8'9" Level - Main Floor
Kitchen: 10'3"x9'11" Level - Main Floor
Living Room: 21'4"x13'2" Level - Main Floor
Local Schools
School District: Central Lake Public Schools
Listed By / Shown By
Listed By
Agency Name: REMAX Of Elk Rapids
Agency Phone: 231-264-5400
Shown By
Agent Name: Danielle Strickler
Agent Phone: (419) 290-9674
Agency Title: Key Realty

Estimate Your Payment
Estimated Payment
$ 8,092.40 per month $7,691.36 Principal & Interest $0.00 Property Tax (data not provided by mls) $401.04 Homeowner's Insurance
5322 Rushton Road | MLS# 1945005
This single family home located at 5322 Rushton Road, Central Lake, MI 49622 is currently listed for sale with an asking price of $1,375,000. This property was built in 1920 and has 2 bedrooms with 1736 sq. ft. Rushton Road is located in the MI subdivision within the Central Lake Public Schools school district. Search MI real estate on www.danielle-realty.com today.