
BEDS5
BATHS4 full 1 partial
SQUARE FEET6,048
MLS#26039160
STATUSActive
PROPERTY TYPEResidential - Single Family
SCHOOLAnn Arbor
Property Description
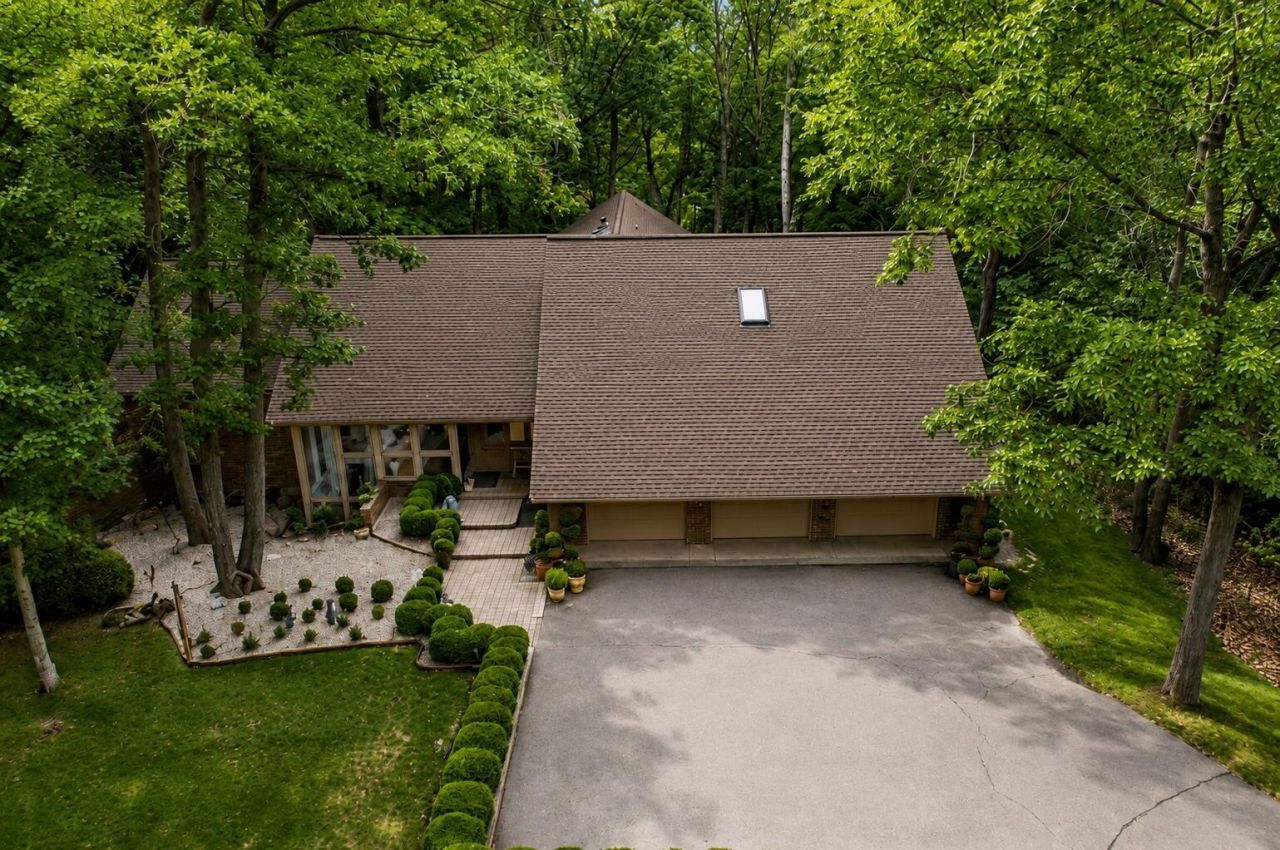
This exceptional contemporary residence offers a masterful blend of mid-century modern architecture, sophisticated updates, and timeless design on one of Ann Arbors most serene wooded settings. Nestled within the highly sought-after Matthaei Farms community, the home embraces its natural surroundings with walls of glass, warm wood ceilings, and an effortless connection between indoor and outdoor living. Thoughtfully renovated while preserving its original architectural integrity, every space reflects exceptional craftsmanship, natural light, and understated elegance. The private grounds create a true retreat, featuring mature trees, professionally designed Zen-inspired landscaping, expansive lawn areas, multiple outdoor entertaining decks, and a wonderful screened porch overlooking the peaceful landscape. The renowned Matthaei Farms community is unlike any other in Ann Arbor, offering walking trails, a scenic community pond, pavilion, and a setting designed to exist in harmony with nature. Inside, dramatic architectural details define every room. A stunning foyer with soaring floor-to-ceiling glass and an open staircase makes an unforgettable first impression. Hardwood flooring extends throughout the main living areas, while the spectacular Great Room showcases a soaring cedar plank ceiling, walls of windows, and breathtaking wooded views. Entertaining is effortless with a gracious formal dining room connected by a walk-through butlers pantry to the beautifully updated chefs kitchen featuring custom white cabinetry, granite countertops, professional-grade stainless steel appliances including a Viking cooktop, and a vaulted wood-plank ceiling. Additional main level highlights include a spacious private study and an oversized laundry and mudroom. The luxurious primary suite serves as a peaceful sanctuary with a vaulted wood ceiling, generous sitting space, two walk-in closets, and a beautifully renovated spa-inspired bath featuring dual vanities, a soaking tub, and an oversized walk-in shower. Two additional bedrooms share an updated full bath within the private bedroom wing. Designed for todays flexible lifestyles, the home lives primarily as a ranch while offering a separate upper-level guest apartment complete with a living room, fourth bedroom, and full bath?ideal for extended family, guests, live-in caregivers, or multigenerational living. The bright walkout lower level expands the living space with a large recreation room, fifth bedroom, fourth full bath, exercise room, and abundant storage. Rarely does a home combine iconic architectural character, luxurious updates, and such an extraordinary natural setting. This is a truly special offering in one of Ann Arbors most distinctive and coveted neighborhoods.
Property Features
Property Type: Residential - Single Family
Basement: Partial, Walk-Out Access
Cooling: Central Air
Fireplaces: 1
Garage: 3 car attached
Heating: Forced Air
Home Style: Contemporary, Ranch
Lot Size: 0.83 Acres
Roof Type: Asphalt, Shingle
Taxes: $21,708
Year Built: 1991
Feature Descriptions
Appliances: Dishwasher, Disposal, Dryer, Microwave, Oven, Range, Refrigerator, Washer, Water Softener Owned
Association Amenities: Other
Association Fee Includes: Other
Exterior: Scrn Porch
Exterior: Brick
Fireplace: Living Room
Fireplace Y/N: Yes
Flooring: Carpet, Ceramic Tile, Tile, Wood
HOA: Yes
HOA Fee: 425/Monthly
Interior: Ceiling Fan(s), Central Vacuum, Garage Door Opener, Hot Tub Spa, Center Island, Eat-in Kitchen
Laundry: Laundry Room, Main Level
Lot: Wooded, Site Condo
Lot Dimensions: 124 x 297
Parcel Number: 10-19-310-039
Parking: Garage Faces Front, Garage Door Opener, Attached
Patio/Porch: Deck, Porch(es)
Road Surface: Paved
Rooms Total: 12
Sewer: Septic Tank
Sub Type: Single Family Residence
Utilities: Natural Gas Connected
Water: Well
Window: Skylight(s)
Wooded: Yes
Local Schools
High School: Huron High School
Middle School: Clague Middle School
Elementary School: Martin Luther King Elementary School
School District: Ann Arbor
Listed By / Shown By
Listed By
Agency Name: Real Estate One Inc
Agent Name: Matthew Dejanovich
Agency Phone: 734-662-8600

Shown By
Agent Name: Danielle Strickler
Agent Phone: (419) 290-9674
Agency Title: Key Realty
 | The property comes from the Member MLS's of the Michigan Regional Information Center, LLC (MichRIC). Copyright 2026 Michigan Regional Information Center, LLC (MichRIC). All rights reserved. Information deemed reliable, but not guaranteed. Data Last Updated 07/30/2026. |
Estimate Your Payment
Estimated Payment
$ 12,373.26 per month $10,040.72 Principal & Interest $1,809.00 Property Tax $523.54 Homeowner's Insurance
5315 Red Fox Run | MLS# 26039160
This single family home located at 5315 Red Fox Run, Ann Arbor, MI 48105 is currently listed for sale with an asking price of $1,795,000. This property was built in 1991 and has 5 bedrooms and 4 full and 1 partial baths with 6048 sq. ft. Red Fox Run is located within the Ann Arbor school district. Search Ann Arbor real estate on www.danielle-realty.com today.