
BEDS3
BATHS2 full
SQUARE FEET1,166
MLS#20261054726
STATUSActive
PROPERTY TYPEResidential - Single Family
SUBDIVISIONHeritage Pond Condo
SCHOOLFenton
Property Description
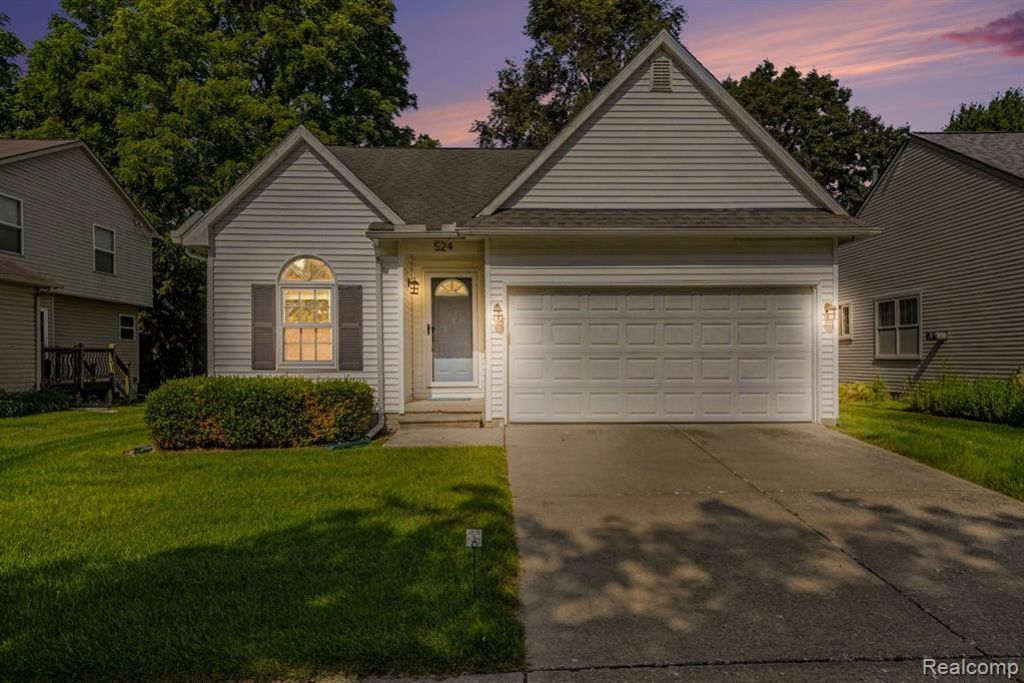
Welcome home to this move-in ready, 3 bedroom, 2 full bathroom home in a quiet neighborhood within walking distance to downtown Fenton! Spacious master bedroom with true master bathroom and walk-in closet. Hardwood floor t/o, quartz countertops in the kitchen, 2 additional bedrooms and an updated full bathroom. Laundry is currently in the basement but could be moved to the main floor utility closet. 2-car attached garage with new door opener and private backyard. Many huge updates since the seller took ownership in late 2021; all entry-level windows ('22) and slider/doorwall ('25), new furnace, A/C and hot water heater ('25). Huge unfinished basement. All kitchen appliances stay, including brand-new SS refrigerator and new garbage disposal. All the home furnishings (except for a couple knick-knacks) are available separately, including beds, TVs and all the furnishings. Freshly painted. Owner can be completely moved out by no later than August 20.
Property Features
Property Type: Residential - Single Family
Basement: Interior Entry, Unfinished
Cooling: Ceiling Fan(s), Central Air
Fuel Type: Natural Gas
Garage: 2 car attached
Heating: Forced Air
Home Style: Ranch
Lot Size: 0.13 Acres
Year Built: 2000
Amenities
Lighting
Appliances
Dishwasher
Disposal
Dryer
Free-Standing Electric Range
Free-Standing Refrigerator
Microwave
Stainless Steel Appliance(s)
Washer
Feature Descriptions
Architecture: Ranch
Days on Site: 12
Exterior: Vinyl
Foundation: Basement
Frontage Feet: 50
Garage/Parking: Electricity, Door Opener, Attached, Driveway, Garage Faces Front
Homeowners Association Fee: $174 (Monthly)
Interior: Smoke Alarm, Cable Available, Furnished - Negotiable
Lot Dimensions: 0.13 Acre(s)
Parking Notes: Electricity, Door Opener, Attached, Driveway, Garage F
Road Frontage: Paved, Pub. Sidewalk
Site: Sprinkler(s)
Summer Tax: $3477.0000
Water Heater: Natural Gas
Winter Tax: $1600.0000
Local Schools
School District: Fenton
Listed By / Shown By
Listed By
Agency Name: 3DX Real Estate-Brighton
Agency Phone: (888) 304-1447
Shown By
Agent Name: Danielle Strickler
Agent Phone: (419) 290-9674
Agency Title: Key Realty

Estimate Your Payment
Estimated Payment
$ 1,824.47 per month $1,734.05 Principal & Interest $0.00 Property Tax (data not provided by mls) $90.42 Homeowner's Insurance
524 Mill Pond Drive | MLS# 20261054726
This single family home located at 524 Mill Pond Drive, Fenton, MI 48430 is currently listed for sale with an asking price of $310,000. This property was built in 2000 and has 3 bedrooms and 2 full baths with 1166 sq. ft. Mill Pond Drive is located in the Heritage Pond Condo subdivision within the Fenton school district. Search Heritage Pond Condo real estate on www.danielle-realty.com today.