
BEDS3
BATHS1
SQUARE FEET960
MLS#1943927
STATUSActive U/C Taking Backups
PROPERTY TYPEResidential - Single Family
SUBDIVISIONMI
SCHOOLTraverse City Area Public Schools
Property Description
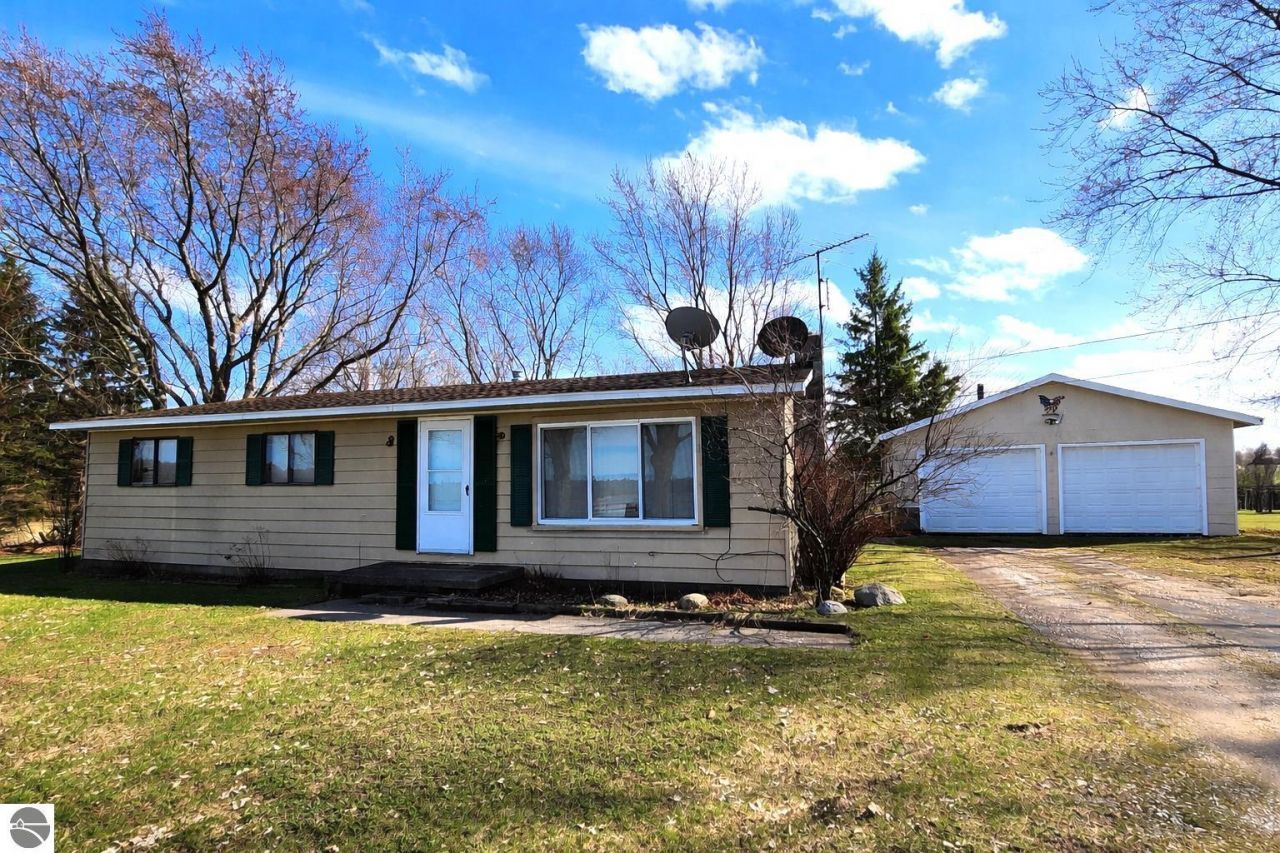
EXCELLENT LOCATION - 3 bedroom, 1 bath home located right around the corner from Flint Fields and the Grand Traverse Resort & Spa. Home is situated on just over an acre. Beautiful lot with mature hardwood trees. 2-car detached garage. Large back deck. Very peaceful and private. Near Meijer, great restaurants and shopping. Just 5 to 10 minutes from Traverse City.
Property Features
Property Type: Residential - Single Family
Basement: Crawl Space, Block
Home Style: Ranch, 1 Story, Ranch, 1 Story
Lot Size: 1.10 Acres
Roof Type: Asphalt
Year Built: 1974
Feature Descriptions
Above Ground Finished SQFT: 960
Appliance(s)/Equipment: Refrigerator, Oven/Range, Washer, Dryer, Drapes, Curtain Rods
Construction: Frame
Days on Site: 39
Exterior: Deck, Sidewalk, Countryside View, Garden Area, Gutters
Garage/Parking: Detached, Concrete Floors
Heating/Cooling: Forced Air
Heating/Cooling Source: Propane
Interior: Mud Room, Drywall, Paneling
Lot: Metes and Bounds
Lot Dimensions: 204x230
Outbuilding(s): Yes
Road: Blacktop, Privately Maintained
Sewer: Private Septic
Special View Info: Countryside
Water: Private Well
Water Features: Pond
Waterfront Type: No
Room Sizes
Primary Bedroom: 11x12 Level - Main Floor
Bedroom 2: 10x10 Level - Main Floor
Bedroom 3: 10x10 Level - Main Floor
Dining Room: 12x20 Level - Main Floor
Kitchen: ComboxCombo Level - Main Floor
Living Room: 12x20 Level - Main Floor
Local Schools
School District: Traverse City Area Public Schools
Listed By / Shown By
Listed By
Agency Name: REO - Elk Rapids-101308
Agency Phone: 231-264-6604
Shown By
Agent Name: Danielle Strickler
Agent Phone: (419) 290-9674
Agency Title: Key Realty

Estimate Your Payment
Estimated Payment
$ 2,000.44 per month $1,901.30 Principal & Interest $0.00 Property Tax (data not provided by mls) $99.14 Homeowner's Insurance
5232 Brackett Road | MLS# 1943927
This single family home located at 5232 Brackett Road, Williamsburg, MI 49690 is currently listed for sale with an asking price of $339,900. This property was built in 1974 and has 3 bedrooms with 960 sq. ft. Brackett Road is located in the MI subdivision within the Traverse City Area Public Schools school district. Search MI real estate on www.danielle-realty.com today.