
BEDS3
BATHS1
SQUARE FEET1,152
MLS#1945414
STATUSActive
PROPERTY TYPEResidential - Single Family
SUBDIVISIONMI
SCHOOLOscoda Area Schools
Property Description
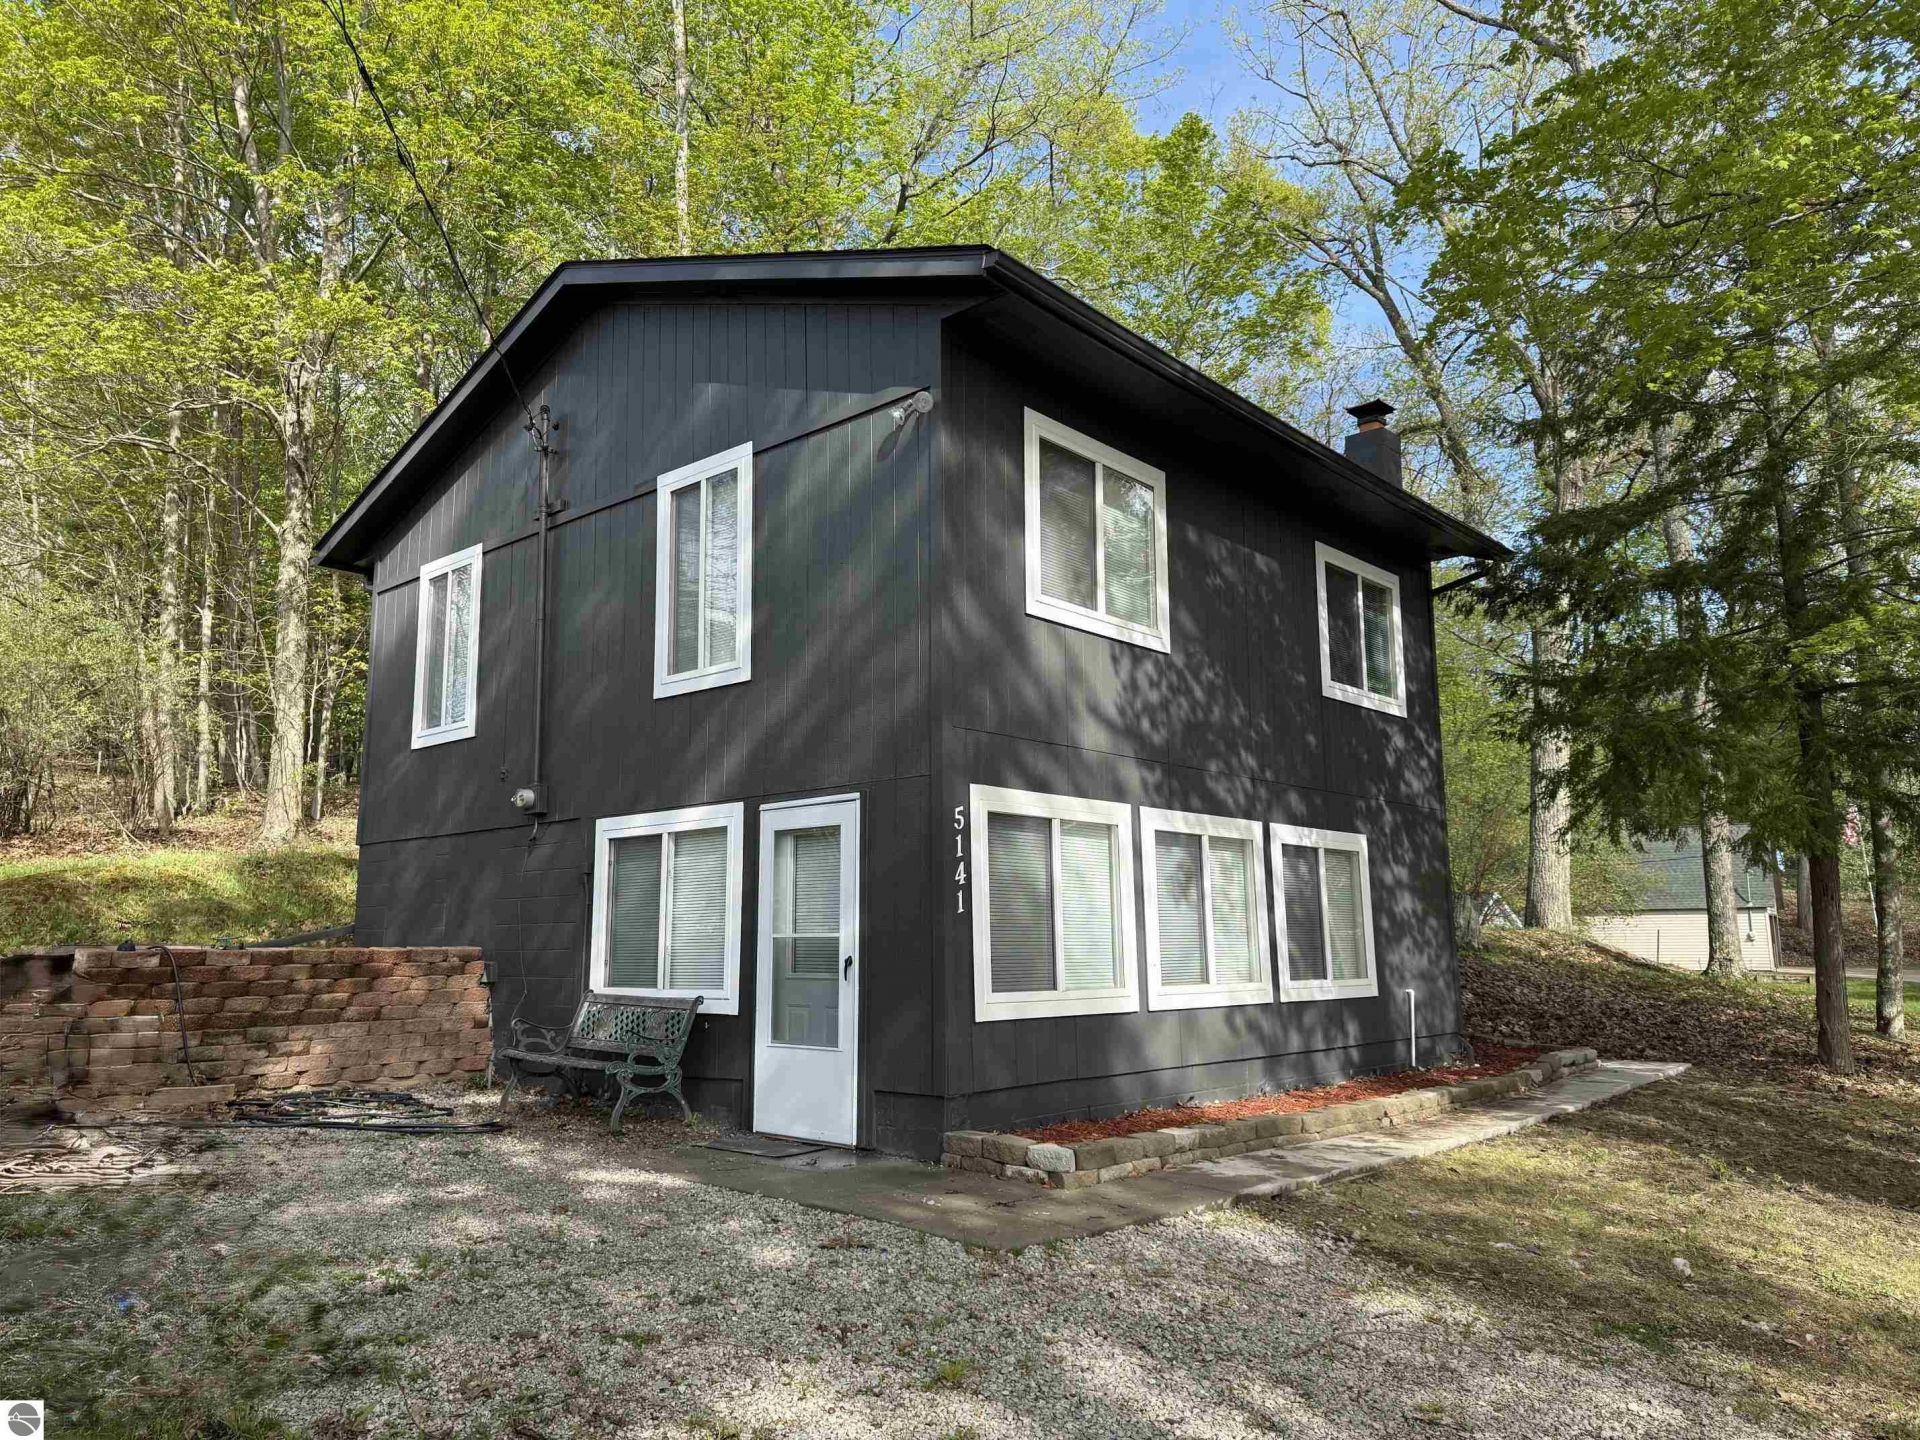
Check out this nicely updated 3-bedroom, 1-bath home with access to Vaughn Lake! Recent updates include new appliances, new flooring throughout, and a completely refreshed interior that feels clean and move-in ready. The exterior has a fresh coat of paint too! The home also features a brand-new roof installed in 2024 for added peace of mind. Spacious bedrooms and an updated bathroom make this a comfortable place to enjoy year-round or as a getaway. Located in a great area with lake access, this property offers the perfect mix of convenience, comfort, and up-north living.
Property Features
Property Type: Residential - Single Family
Basement: Slab
Home Style: 2 Story, 2 Story
Lot Size: 0.22 Acres
Roof Type: Asphalt
Year Built: 1976
Feature Descriptions
Above Ground Finished SQFT: 1152
Appliance(s)/Equipment: Refrigerator, Oven/Range, Dishwasher, Microwave, Washer, Dryer, Blinds, Drapes, Curtain Rods, Ceiling Fan, Electric Water Heater
Body of Water: Vaughn Lake
Construction: Frame
Days on Site: 69
Heating/Cooling: Forced Air
Heating/Cooling Source: Propane
Interior: Drywall
Lot: Subdivision
Lot Dimensions: 99x106x97x102
Outbuilding(s): Yes
Outbuilding(s): Garden/Storage Shed
Road: Blacktop
Sewer: Private Septic
Water: Private Well
Water Features: Inland Lake, All Sports
Waterfront Footage: 16
Waterfront Type: Yes
Room Sizes
Primary Bedroom: 10'6"x11'4" Level - Upper Floor
Bedroom 2: 8'9"x8'8" Level - Upper Floor
Bedroom 3: 8'9"x11'9" Level - Upper Floor
Dining Room: 11x4'9" Level - Main Floor
Kitchen: 11'10"x9 Level - Main Floor
Living Room: 11'8"x17'8 Level - Main Floor
Local Schools
School District: Oscoda Area Schools
Listed By / Shown By
Listed By
Agency Name: SCOFIELD REAL ESTATE LLC
Agency Phone: 989-728-2603
Shown By
Agent Name: Danielle Strickler
Agent Phone: (419) 290-9674
Agency Title: Key Realty

Estimate Your Payment
Estimated Payment
$ 935.78 per month $889.40 Principal & Interest $0.00 Property Tax (data not provided by mls) $46.38 Homeowner's Insurance
5141 Lake Street | MLS# 1945414
This single family home located at 5141 Lake Street, Glennie, MI is currently listed for sale with an asking price of $159,000. This property was built in 1976 and has 3 bedrooms with 1152 sq. ft. Lake Street is located in the MI subdivision within the Oscoda Area Schools school district. Search MI real estate on www.danielle-realty.com today.