
BEDS3
BATHS2 full
SQUARE FEET1,350
MLS#20261056657
STATUSActive
PROPERTY TYPEResidential - Single Family
SUBDIVISIONBurt Lake Views Condo Plan 339
SCHOOLAlanson
Property Description
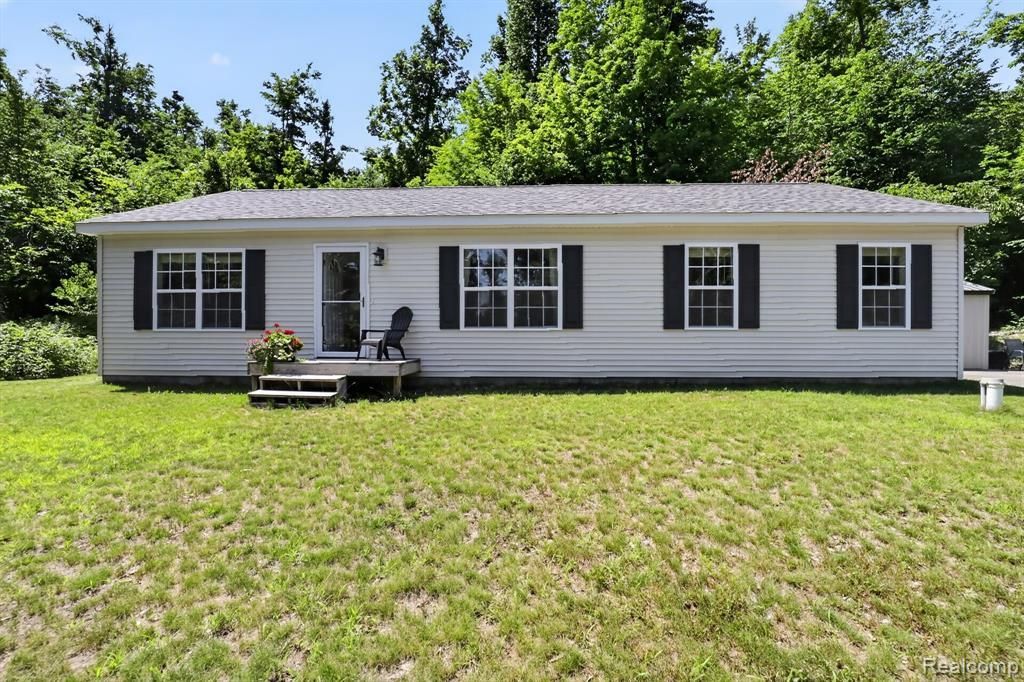
Welcome to 5128 Burt Lake Views Drive, a single-family residence in Alanson, MI built in 2020. Enjoy the luxury of "Up-North" living in this 3 bedroom 2 bathroom home nestled in Burt Lake Views Association. Surrounded by hardwoods, and a paved driveway, sitting on just over 3 acres, this open floor plan boasts of a large master suite, with a walk in closet, and a spacious master bath. As you transition into the bright, open kitchen, this home features stainless steel appliances, a pantry, and plenty of storage! Enjoy the peace of mind of a home with a newer well, septic, furnace, hot water heater, windows, and roof! Only miles from the Inland Waterway, ski hills, bike path, snowmobile trails, Petoskey and Harbor Springs and includes...Don't miss an opportunity to enjoy the pleasures of Northern Michigan!
Property Features
Property Type: Residential - Single Family
Fuel Type: Propane
Heating: Forced Air
Home Style: Ranch
Lot Size: 3.31 Acres
Year Built: 2020
Appliances
ENERGY STAR® qualified dryer
ENERGY STAR® qualified washer
Built-In Gas Oven
Built-In Gas Range
Built-In Refrigerator
ENERGY STAR® qualified dishwasher
ENERGY STAR® qualified refrigerator
Feature Descriptions
Architecture: Ranch
Exterior: Vinyl
Foundation: Crawl
Frontage Feet: 226
Garage/Parking: Driveway
Homeowners Association Fee: $250 (Annually)
Interior: Smoke Alarm
Lot Dimensions: 3.31 Acre(s)
Parking Notes: Driveway
Road Frontage: Private
Summer Tax: $1320.0000
Water Heater: LP Gas/Propane
Winter Tax: $901.0000
Room Sizes
Bedroom - Primary: Level - First/Entry
Bath - Primary: Level - First/Entry
Bedroom: Level - First/Entry
Bedroom: Level - First/Entry
Dining Room: Level - First/Entry
Kitchen: Level - First/Entry
Living Room: Level - First/Entry
Bath - Full: Level - First/Entry
Laundry Area/Room: Level - First/Entry
Local Schools
School District: Alanson
Listed By / Shown By
Listed By
Agency Name: Clubhouse Realty LLC
Agency Phone: (248) 971-1011
Shown By
Agent Name: Danielle Strickler
Agent Phone: (419) 290-9674
Agency Title: Key Realty

Estimate Your Payment
Estimated Payment
$ 2,118.74 per month $2,013.74 Principal & Interest $0.00 Property Tax (data not provided by mls) $105.00 Homeowner's Insurance
5128 Burt Lake Views Drive | MLS# 20261056657
This single family home located at 5128 Burt Lake Views Drive , Maple River Township, MI 49706 is currently listed for sale with an asking price of $360,000. This property was built in 2020 and has 3 bedrooms and 2 full baths with 1350 sq. ft. Burt Lake Views Drive is located in the Burt Lake Views Condo Plan 339 subdivision within the Alanson school district. Search Burt Lake Views Condo Plan 339 real estate on www.danielle-realty.com today.