
BEDS3
BATHS2 full
SQUARE FEET1,487
MLS#26023987
STATUSPending
PROPERTY TYPEResidential - Single Family
SCHOOLKentwood
Property Description
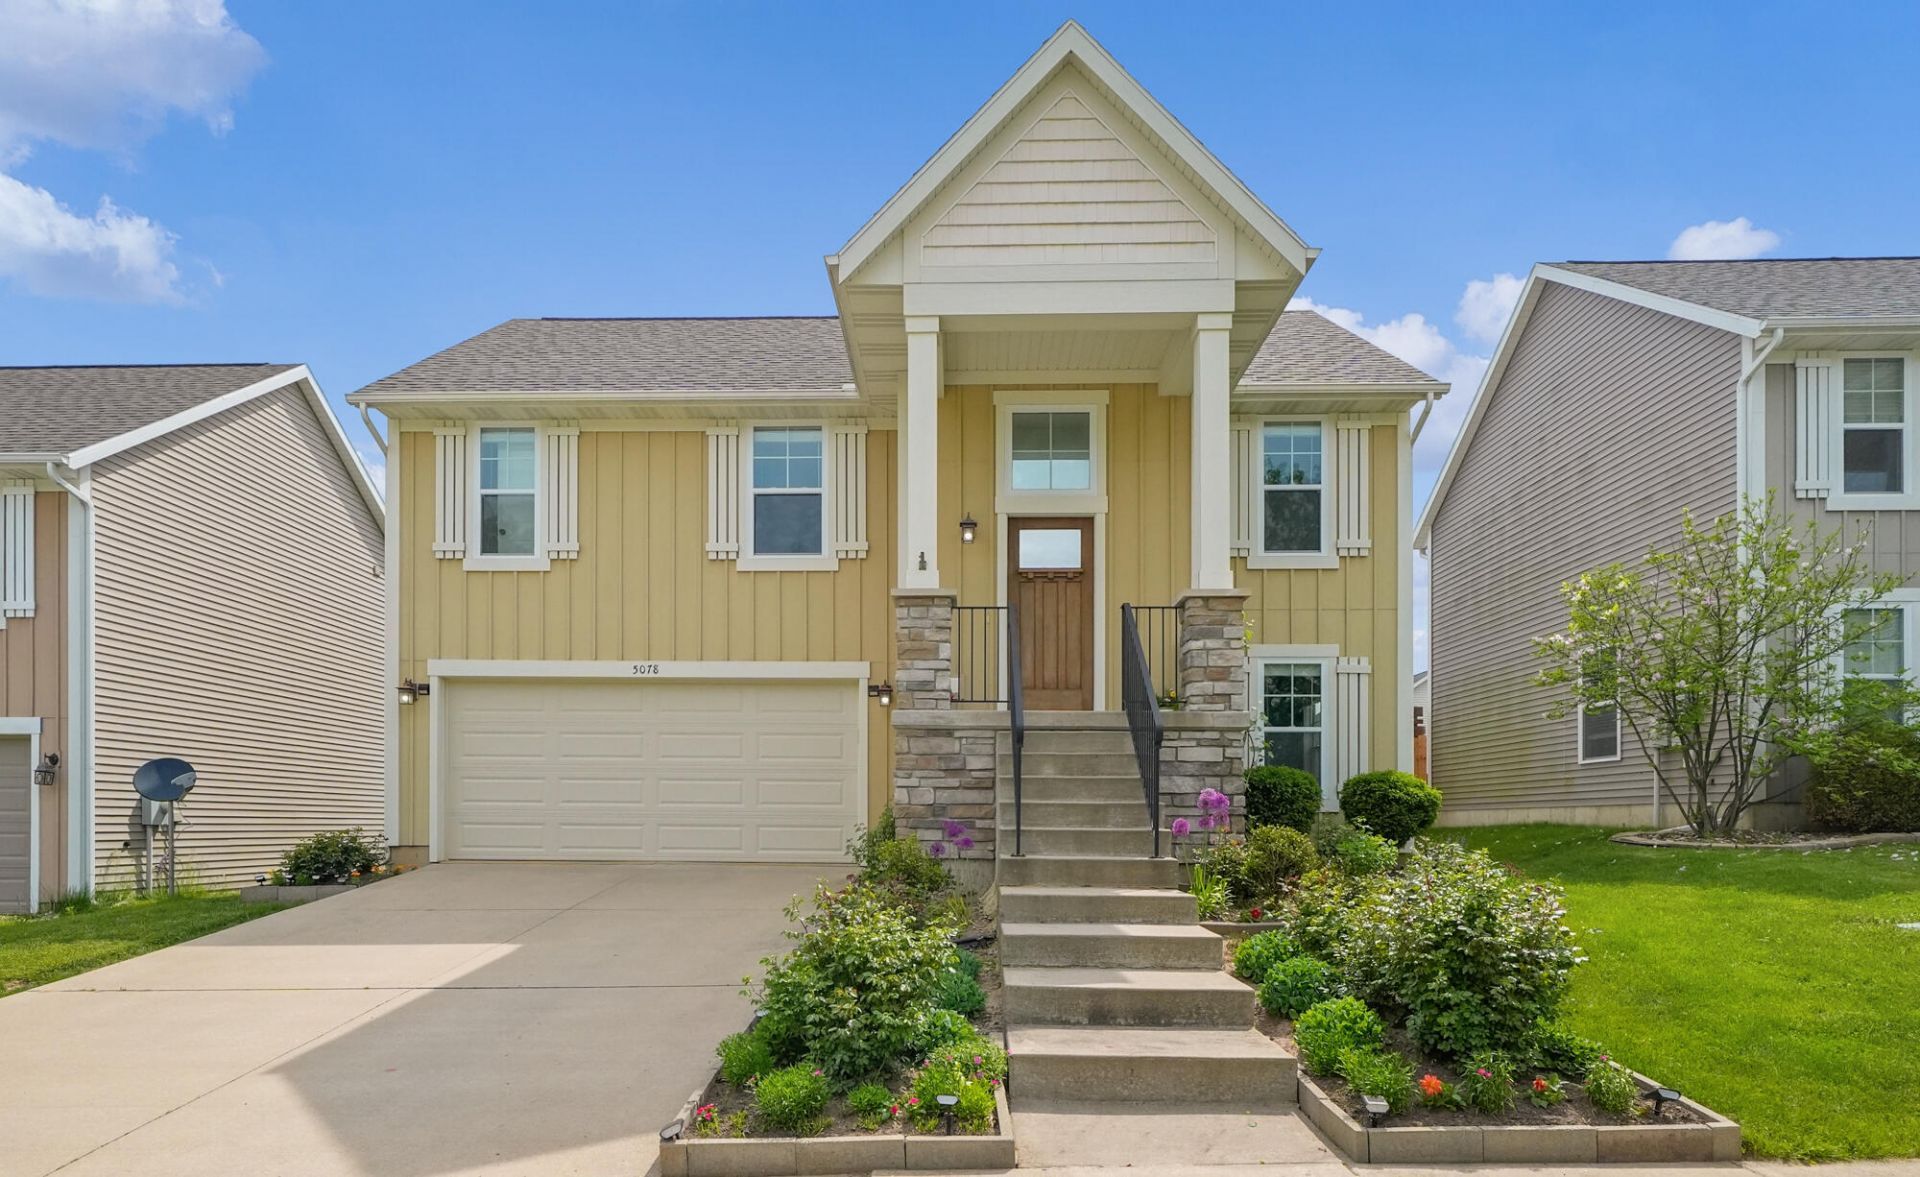
OPEN HOUSE CANCELLED, MULTIPLE OFFERS RECEIVED. This well-maintained 3-bedroom, 2-bath home is conveniently located near major highways and shopping centers, combining comfort, functionality, and accessibility. The open-concept main level features cathedral ceilings and a spacious living room that flows seamlessly into the dining area and kitchen which offers a large center island and ample cabinet space. The primary suite includes a large closet, while the additional bedrooms also feature generously sized closets, providing plenty of storage throughout the home.The finished lower level features a walk-out to the private backyard featuring a patio and 8x15 storage shed on a cement slab. The additional family room expands the living space along with a third bedroom, and full bath--ideal for guests or a home office. Youll also enjoy direct access to the finished two-car garage, complete with extra storage space and a water hookup for washing vehicles.
Property Features
Property Type: Residential - Single Family
Basement: Walk-Out Access
Cooling: Central Air
Garage: 2 car attached
Heating: Forced Air
Lot Size: 0.13 Acres
Roof Type: Composition
Taxes: $6,627
Year Built: 2016
Feature Descriptions
Appliances: Dishwasher, Disposal, Microwave, Oven, Range, Refrigerator
Association Fee Includes: Snow Removal
Days on Site: 5
Exterior: Stone, Vinyl Siding
HOA: Yes
HOA Fee: 300/Annually
Interior: Ceiling Fan(s), Garage Door Opener, Center Island, Pantry
Laundry: Main Level
Lot: Level, Sidewalk
Lot Dimensions: 50 x 110
Parcel Number: 41-18-26-452-013
Parking: Attached
Patio/Porch: Patio
Road Surface: Paved
Rooms Total: 8
Sewer: Public
Sub Type: Single Family Residence
Utilities: Phone Available, Natural Gas Available, Electricity Available, Cable Available, Natural Gas Connected, Cable Connected
Water: Public
Window: Insulated Windows, Window Treatments
Local Schools
School District: Kentwood
Listed By / Shown By
Listed By
Agency Name: 1 Percent Lists Meridian
Agent Name: Alantha Owen
Agency Phone: 616-401-5995

Shown By
Agent Name: Danielle Strickler
Agent Phone: (419) 290-9674
Agency Title: Key Realty
 | The property comes from the Member MLS's of the Michigan Regional Information Center, LLC (MichRIC). Copyright 2026 Michigan Regional Information Center, LLC (MichRIC). All rights reserved. Information deemed reliable, but not guaranteed. Data Last Updated 05/26/2026. |
Estimate Your Payment
Estimated Payment
$ 2,594.48 per month $1,941.02 Principal & Interest $552.25 Property Tax $101.21 Homeowner's Insurance
5078 Wild Senna Avenue Se | MLS# 26023987
This single family home located at 5078 Wild Senna Avenue Se, Grand Rapids, MI 49512 is currently listed for sale with an asking price of $347,000. This property was built in 2016 and has 3 bedrooms and 2 full baths with 1487 sq. ft. Wild Senna Avenue Se is located within the Kentwood school district. Search Grand Rapids real estate on www.danielle-realty.com today.