
BEDS4
BATHS3 full 1 partial
SQUARE FEET3,648
MLS#201840107
STATUSActive
PROPERTY TYPEResidential -
SUBDIVISIONT31N R9E
SCHOOLAlpena
Property Description
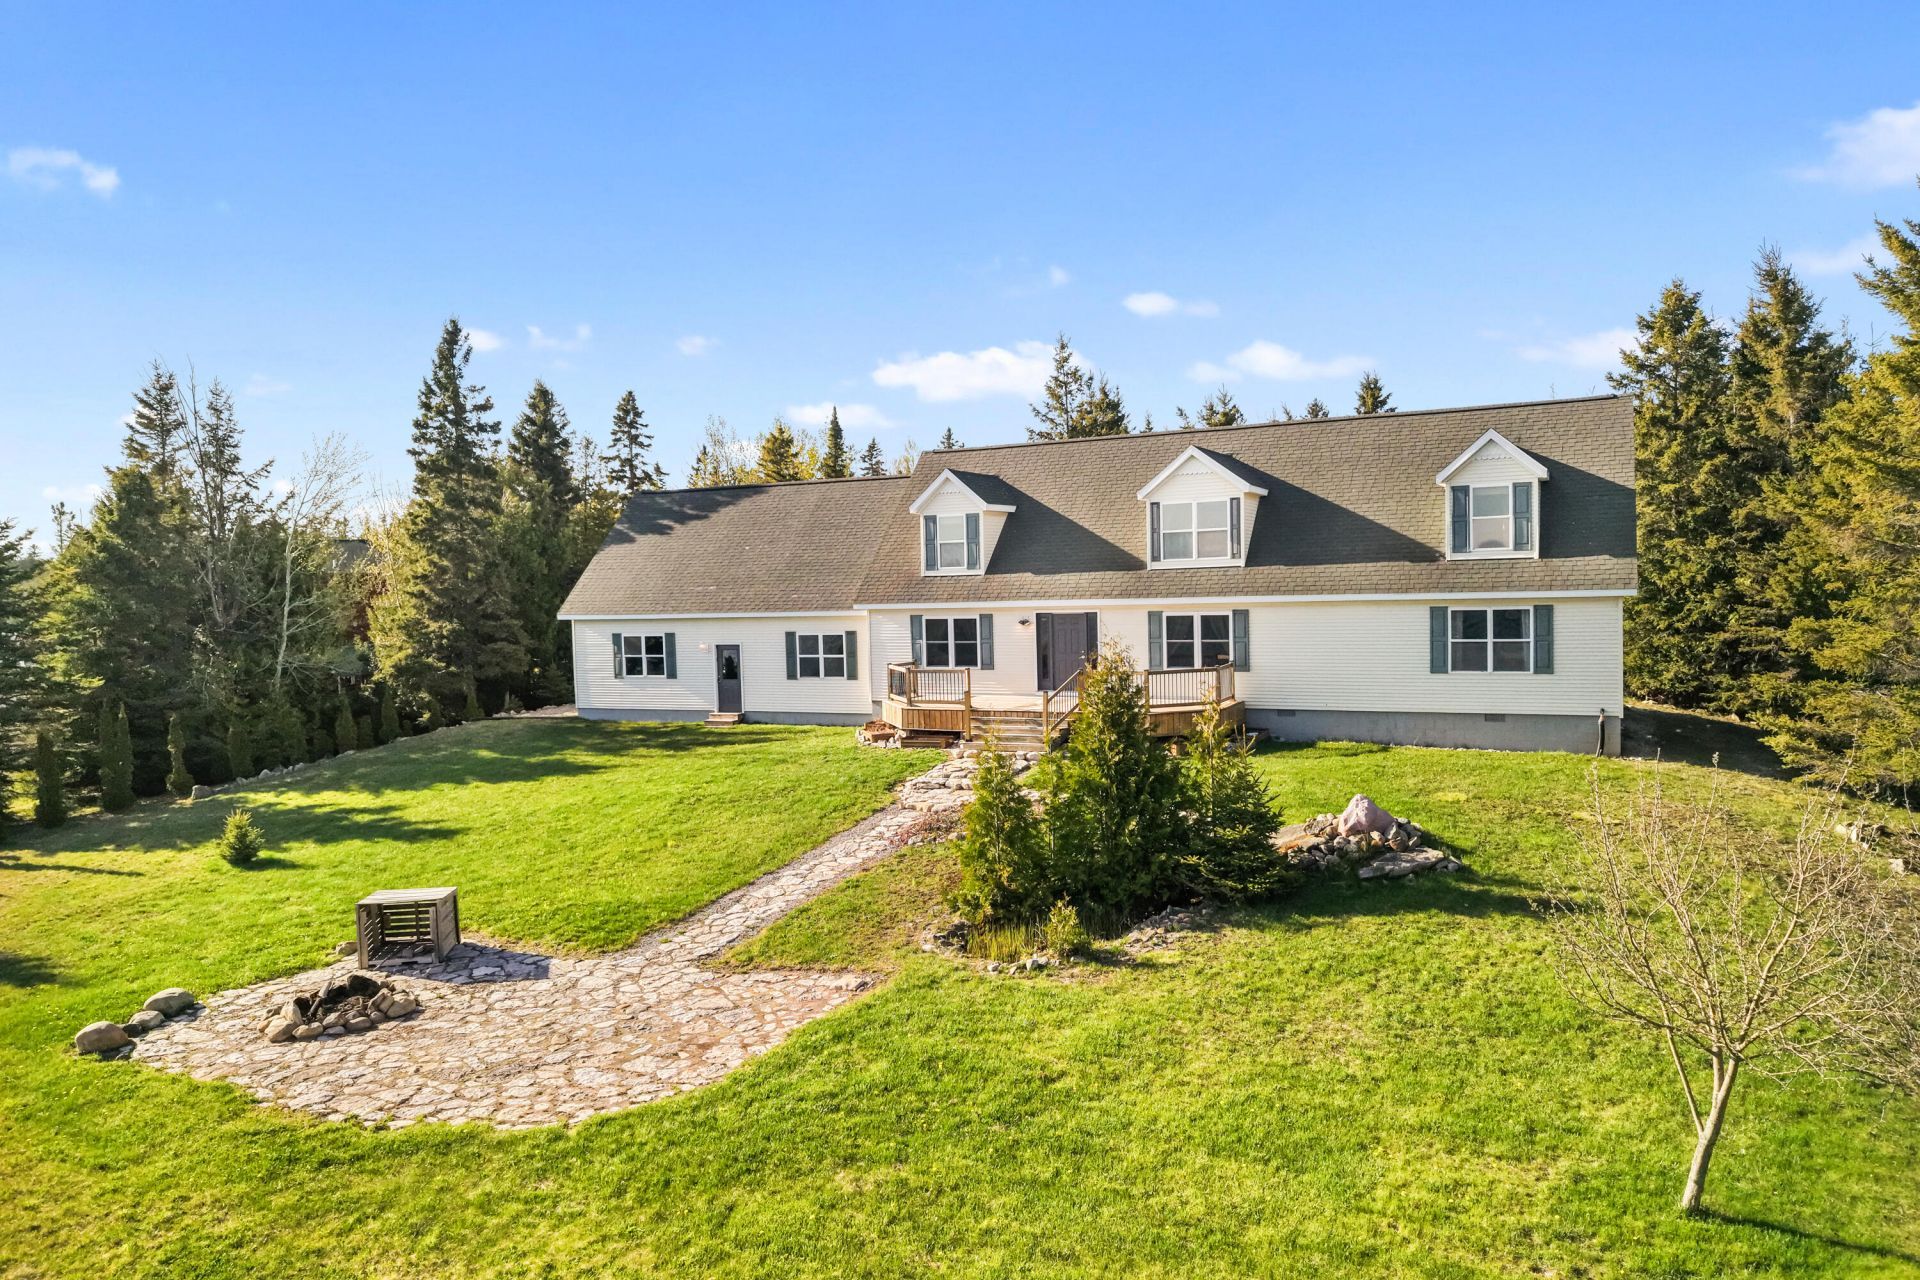
Experience the magic of true Up North living where sunrise mornings, sparkling Lake Huron views, & passing cruise ships become part of your everyday routine. Nestled within the city of Alpena and just minutes from shopping, dining, and downtown conveniences, this 4-bedroom waterfront home offers the perfect balance of peaceful lake life and easy access to town.The main level welcomes you with two spacious bedrooms, including a private lakeside primary suite where you can wake up to breathtaking water views and the gentle sounds of the shoreline. A large dining room creates the perfect gathering place for holidays, summer dinners, and cozy evenings with friends and family. An oversized additional room offers endless possibilities -- a second living area, game room, or home office.
Property Features
Property Type: Residential -
Garage: 2 car attached
Heating: Propane, Geothermal
Lot Size: 0.91 Acres
Stories: 2.0
Year Built: 2003
Amenities
Jet Tub
Walk-In Closet(s)
Wet Bar
1st Flr Master Bdrm
Jet Tub
Walk - In Closet
Wet Bar
1st Flr Master Bdrm
Natural
Shed
Feature Descriptions
Additional Rooms: Den/Study, Family Room, Game Room, Master Suite, Mud Room
Appliances: Dishwasher, Dryer, Microwave, Refrigerator, Range/Oven, Washer
Body of Water: Lake Huron
Date active: 2026-05-12
Days on Site: 8
Exterior: Vinyl
Financing Available: Cash, Conventional Mortgage, FHA, VA
Foundation: Crawl
Frontage Type: Great Lake
Heating Y/N: Yes
Laundry: Main Level
Lot Dimensions: 147x291
Parcel Number: 091-019-000-001-02
Parking Features: Garage Door Opener
Road Surface: Maintained
Sewer: Septic Tank
SQFT Above Grade: 3648
Water: Well
Room Sizes
Bathroom 1: 6 X 6 Level - 1st
Bathroom 2: 8 X 13 Level - 2nd
Bathroom 3: 5 X 7 Level - 1st
Bathroom 4: 4 X 5 Level - 2nd
Bedroom 1: 13 X 15 Level - 1st
Bedroom 2: 11 X 12 Level - 1st
Bedroom 3: 12 X 13 Level - 2nd
Bedroom 4: 11 X 18 Level - 2nd
Dining Room: 13 X 17 Level - 1st
Family Room: 15 X 29 Level - 2nd
Kitchen: 11 X 11 Level - 1st
Living Room: 13 X 15 Level - 1st
Other Room 1: 3 X 5 Level - 1st
Utility Room: 5 X 8 Level - 1st
Local Schools
School District: Alpena
Listed By / Shown By
Listed By
Agency Name: Real Estate One of Alpena
Agency Phone: 989-354-7653
Shown By
Agent Name: Danielle Strickler
Agent Phone: (419) 290-9674
Agency Title: Key Realty

Estimate Your Payment
Estimated Payment
$ 3,289.93 per month $3,126.89 Principal & Interest $0.00 Property Tax (data not provided by mls) $163.04 Homeowner's Insurance
5065 Misery Bay Road | MLS# 201840107
This home located at 5065 Misery Bay Road, Alpena, MI 49707 is currently listed for sale with an asking price of $559,000. This property was built in 2003 and has 4 bedrooms and 3 full and 1 partial baths with 3648 sq. ft. Misery Bay Road is located in the T31N R9E subdivision within the Alpena school district. Search T31N R9E real estate on www.danielle-realty.com today.