
BEDS3
BATHS2 full
SQUARE FEET1,082
MLS#26022567
STATUSPending
PROPERTY TYPEResidential - Single Family
SCHOOLGrandville
Property Description
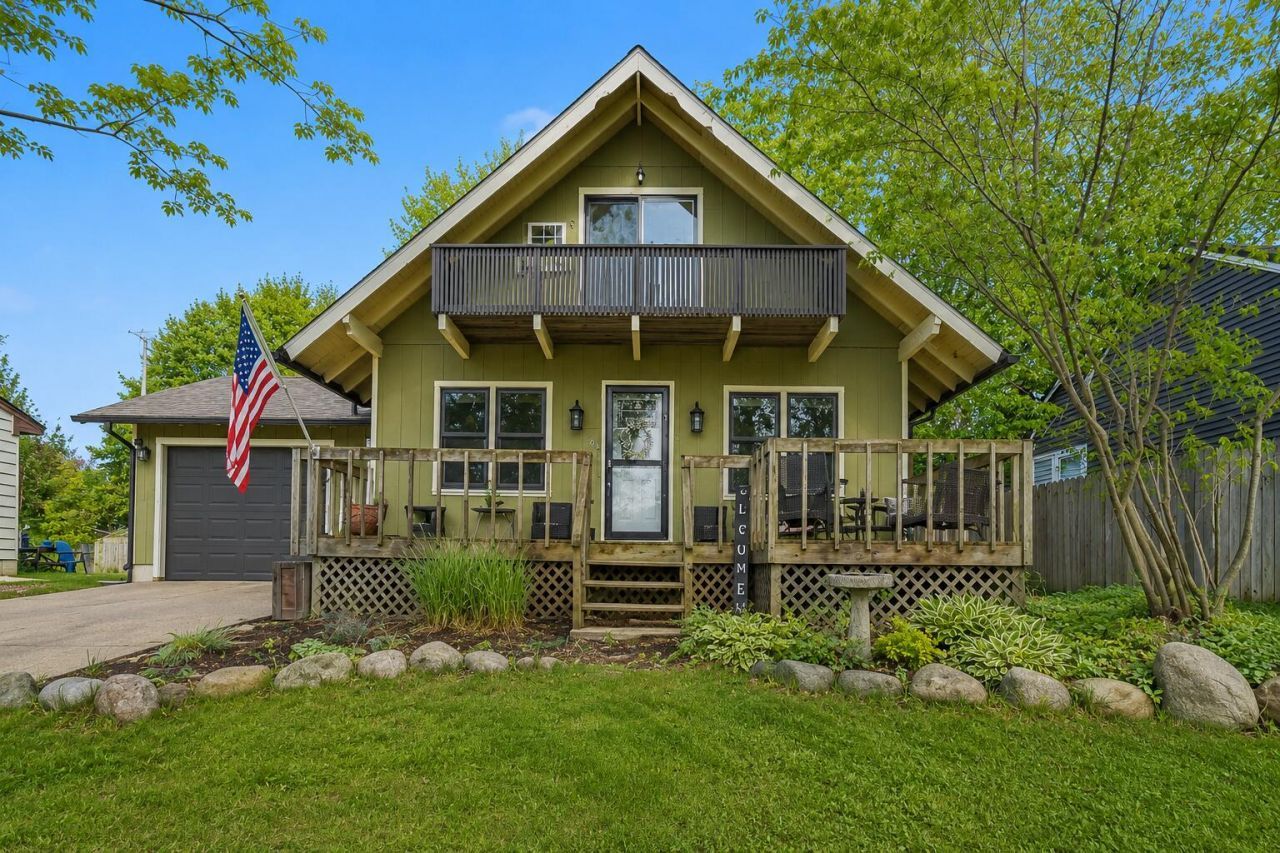
Welcome to this charming 3-bedroom, 2-bathroom home featuring a unique chalet-inspired design that offers far more space than it appears. The bright open-concept main floor features a cozy fireplace, creating a warm and inviting space perfect for everyday living or entertaining. Recent updates include an updated kitchen with new appliances, refreshed bathrooms, and a new furnace installed in 2021.The full basement adds even more living space with a spacious family room and second fireplace. Upstairs, the large bedroom features sliding glass doors leading to a private balcony -- the perfect spot to enjoy your morning coffee.Outside, enjoy the nicely sized fenced backyard, ideal for relaxing, entertaining, or pets. The home also features an attached one-stall garage with space for a workbench, along with an oversized shed for extra storage. Located in a desirable neighborhood with a convenient location, this home is a fantastic opportunity and easy to show!
Property Features
Property Type: Residential - Single Family
Basement: Full
Cooling: Central Air
Fenced: Yes
Fireplaces: 2
Garage: 1 car attached
Heating: Forced Air
Home Style: Chalet
Lot Size: 0.18 Acres
Roof Type: Shingle
Taxes: $1,801
Year Built: 1968
Feature Descriptions
Appliances: Dishwasher, Range, Refrigerator
Days on Site: 11
Exterior: Balcony
Exterior: Other
Fencing: Fenced Back, Privacy
Fireplace: Family Room, Living Room, Wood Burning
Fireplace Y/N: Yes
Flooring: Laminate
Interior: Ceiling Fan(s)
Laundry: In Basement
Lot: Sidewalk
Lot Dimensions: 59 x 131
Parcel Number: 41-13-19-377-018
Parking: Garage Faces Front, Attached
Patio/Porch: Deck
Road Surface: Paved
Rooms Total: 8
Sewer: Public
Sub Type: Single Family Residence
Utilities: Natural Gas Connected
Water: Public
Window: Replacement
Local Schools
School District: Grandville
Listed By / Shown By
Listed By
Agency Name: Five Star Real Estate (Tallmadge)
Agent Name: Charles M Stafford
Agency Phone: 616-901-9632

Shown By
Agent Name: Danielle Strickler
Agent Phone: (419) 290-9674
Agency Title: Key Realty
 | The property comes from the Member MLS's of the Michigan Regional Information Center, LLC (MichRIC). Copyright 2026 Michigan Regional Information Center, LLC (MichRIC). All rights reserved. Information deemed reliable, but not guaranteed. Data Last Updated 05/26/2026. |
Estimate Your Payment
Estimated Payment
$ 2,032.82 per month $1,789.43 Principal & Interest $150.08 Property Tax $93.30 Homeowner's Insurance
505 Clayton Avenue Nw | MLS# 26022567
This single family home located at 505 Clayton Avenue Nw, Grand Rapids, MI 49534 is currently listed for sale with an asking price of $319,900. This property was built in 1968 and has 3 bedrooms and 2 full baths with 1082 sq. ft. Clayton Avenue Nw is located within the Grandville school district. Search Grand Rapids real estate on www.danielle-realty.com today.